


Borough
London Borough of Redbridge
Application Type
Full Planning Permission
Project Type
New Build 5 Bedroom Dwelling
Outcome
Planning Permission Granted
Project Overview
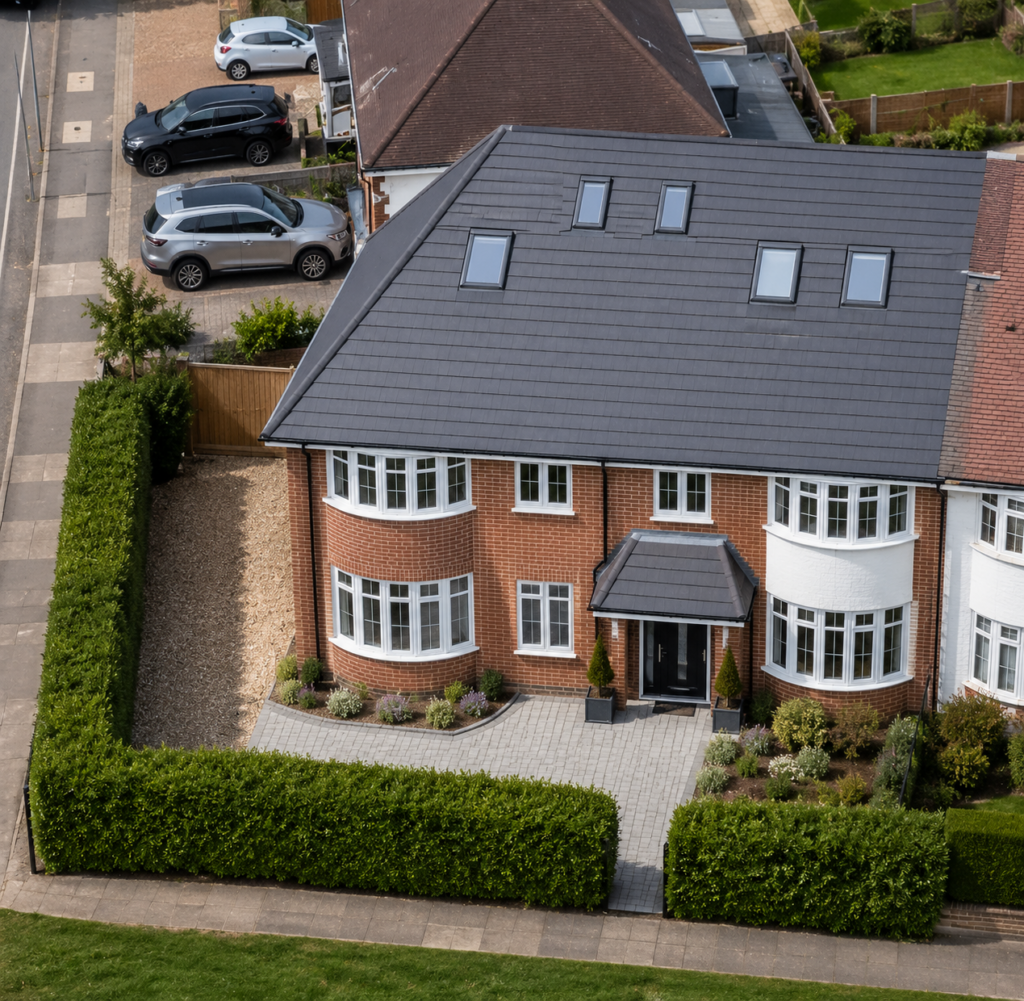
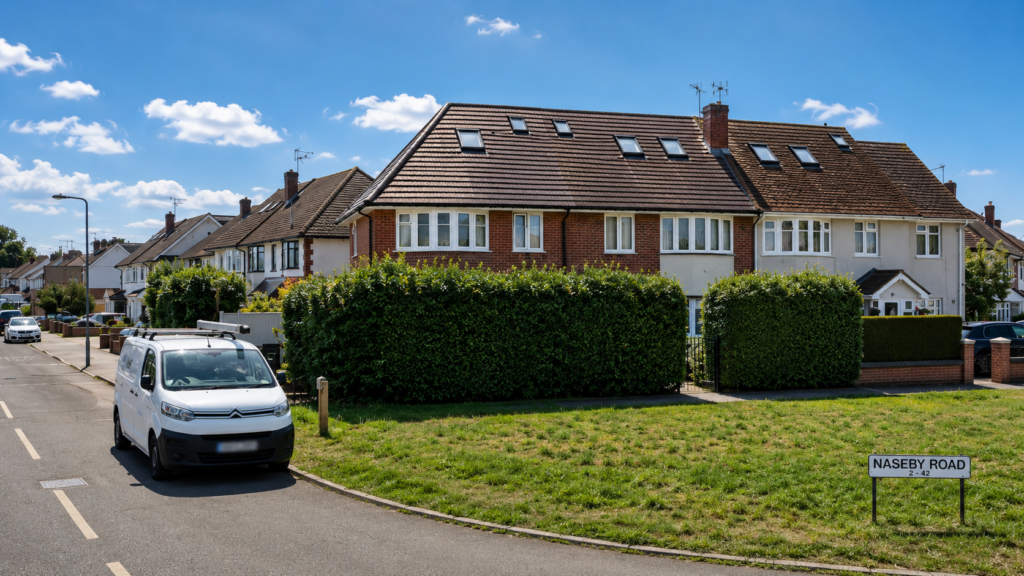
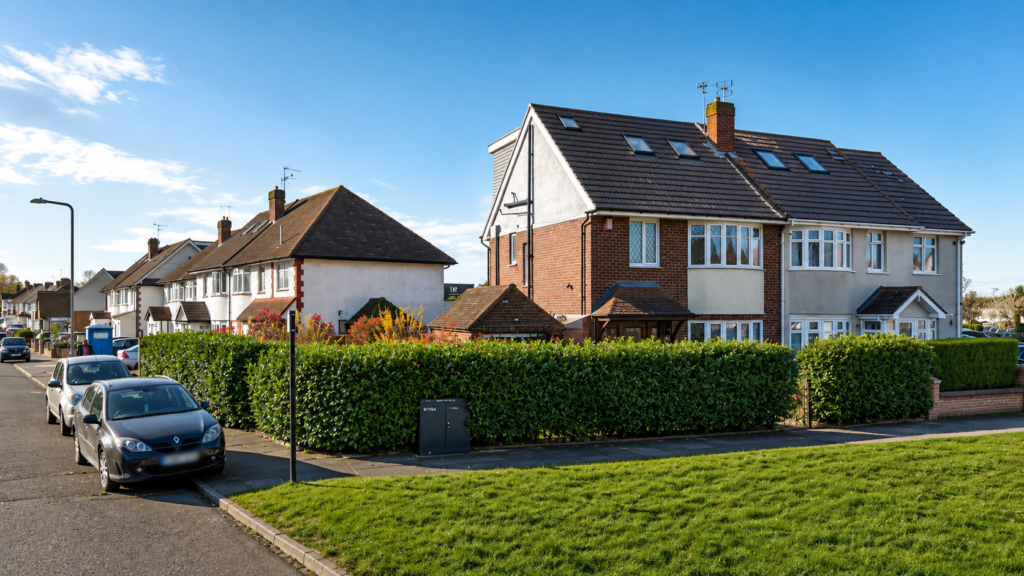
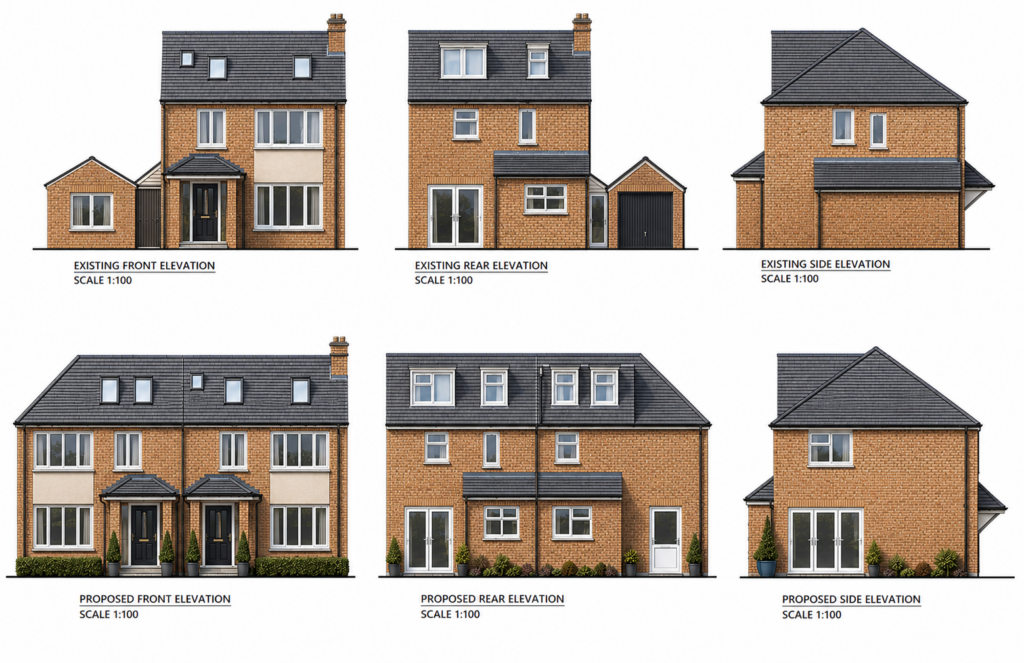
This project involved the development of an underutilised side garden plot adjoining an existing semi-detached property in Clayhall. The proposal created a new five-bedroom dwelling, effectively transforming the existing pair of semi-detached houses into a terrace through the addition of the new property.
At an early stage, B.E.L Group arranged a pre-application meeting with the Planning Officer on site to discuss the development potential and help optimise the design before progressing with the full planning application. The feedback received helped inform our design approach and planning strategy, giving the proposal the strongest possible chance of securing approval.
B.E.L Group designed the new dwelling and its internal layout, together with the wider site arrangement. This included the design of the driveway entrance and exit, off-street parking and the division of the existing land to provide separate private gardens for both the existing and new properties. Careful consideration was given to the relationship between the new dwelling, the existing property and the surrounding street scene.
For the planning application, we prepared the architectural drawings, Planning Statement and Design & Access Statement, together with the supporting documentation required to progress the proposal through the planning process. Planning permission was successfully secured for the new dwelling.
The project was subsequently progressed through a second planning stage after B.E.L Group identified further potential within the approved design. We recommended incorporating a dormer loft conversion to maximise the available accommodation and make more efficient use of the new property. A further application was prepared and approved, allowing the dwelling to provide additional accommodation at loft level.
Following planning approval, B.E.L Group continued to support the project through the technical and pre-construction stages. Our work included the discharge of planning conditions, Building Regulations drawings and detailed technical specifications. We also assisted with the relevant CIL documentation, including the self-build exemption process where applicable.
The structural design covered the principal elements required for construction, including the foundations and a complex open-plan internal arrangement, together with structural detailing associated with the proposed bay window. We also prepared the internal electrical layout and schedule to provide further detail for the construction of the property.
The completed design demonstrates how an underutilised side garden can be carefully developed to deliver a substantial new family home. From the initial pre-application discussions and planning strategy through to further optimisation of the approved property, Building Regulations and structural design, B.E.L Group provided a comprehensive service to maximise the development potential of the site.
Services Provided
- Initial Consultation
- Site Visit and Measured Survey
- Architectural Design
- Pre-Application Meetings
- Design & Access Statement
- Planning Statement
- Planning Application Submission
- Drainage Plans
- Discharge of Planning Conditions