


Borough
London Borough of Redbridge
Application Type
Full Planning Permission
Project Type
New Build 3 Bedroom Dwelling
Outcome
Planning Permission Granted
Project Overview
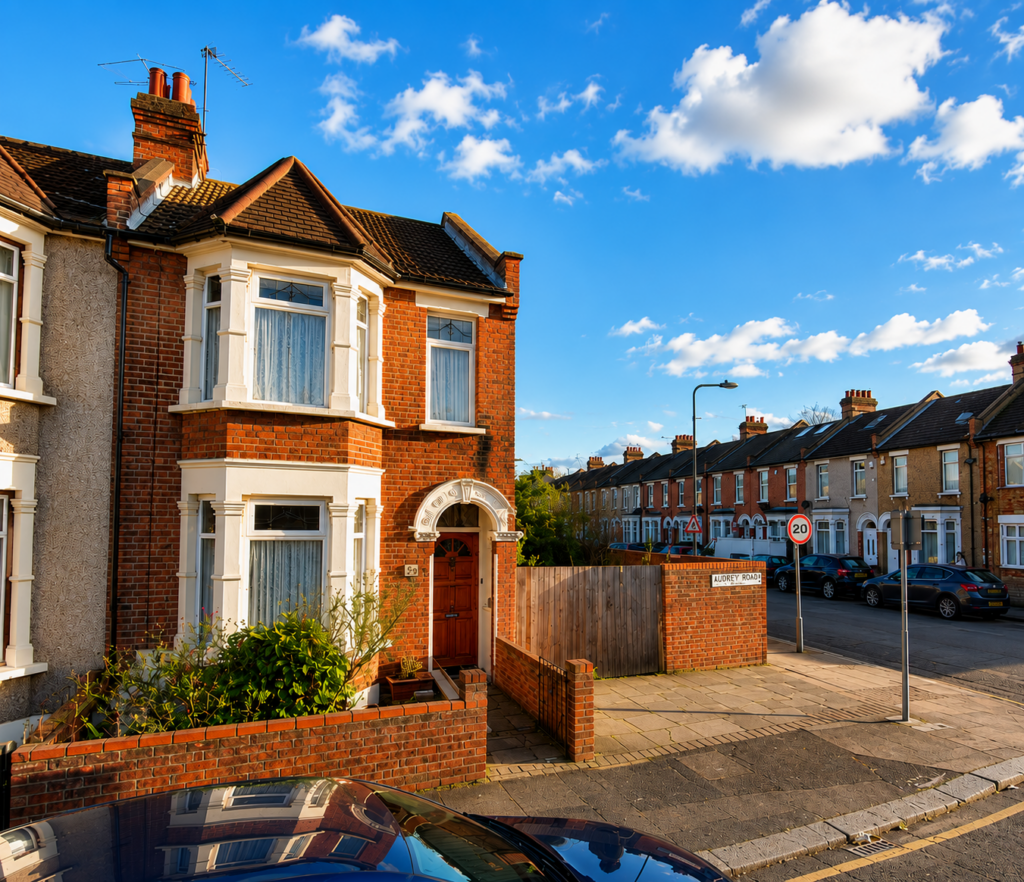
The project began with B.E.L Group surveying the existing property and identifying the development potential of an underused and largely unkept side garden plot. Our initial assessment identified an opportunity to optimise the available land and create an additional residential dwelling.
We carried out a feasibility assessment of the site, reviewing the available plot size, surrounding development and relationship with neighbouring properties. From this assessment, we determined that the site had the potential to accommodate a new three-bedroom family home.
The proposed dwelling was carefully designed as a two-storey end-of-terrace property, effectively extending the existing terrace. Particular consideration was given to the established building line and the relationship between the proposed dwelling and neighbouring properties, including the terrace along Audrey Road and the development to the rear. This allowed the proposal to make efficient use of the land while responding appropriately to the character and layout of the surrounding area.
B.E.L Group prepared the architectural design, planning drawings and supporting documents and managed the planning application through to approval. Following the grant of planning permission, we also assisted with the discharge of planning conditions and coordinated the additional surveys and specialist information required to progress the development.
This included Biodiversity Net Gain (BNG) requirements, a tree survey and a ground investigation, with the latter investigations helping to inform the appropriate foundation design and depth in response to the site conditions and nearby trees.
We subsequently prepared the Building Regulations package and structural design, allowing the approved scheme to progress towards construction.
The approved development transforms an underused side plot into a new three-bedroom family home with private rear amenity space and off-street parking. The project demonstrates B.E.L Group's ability to identify development potential and manage a new-build project from initial feasibility and planning through to technical design and construction documentation.
Services Provided
- Initial Consultation
- Site Visit and Measured Survey
- Planning Drawings
- Architectural Design
- Design & Access Statement
- Planning Statement
- Planning Application Submission
- Liaison with Third-Party Consultants
- Biodiversity Net Gain Assessment Coordination
- Discharge of Planning Conditions
- Drainage Plan
- Building Regulations Drawings
- Technical Specifications
- Structural Design
- Structural Calculations