


BEL Group > Structural Engineering
Structural Engineering
Structural calculations, inspections and reports for
residential and commercial projects across London, Essex & Surrounding Counties
Structural Design & Calculations
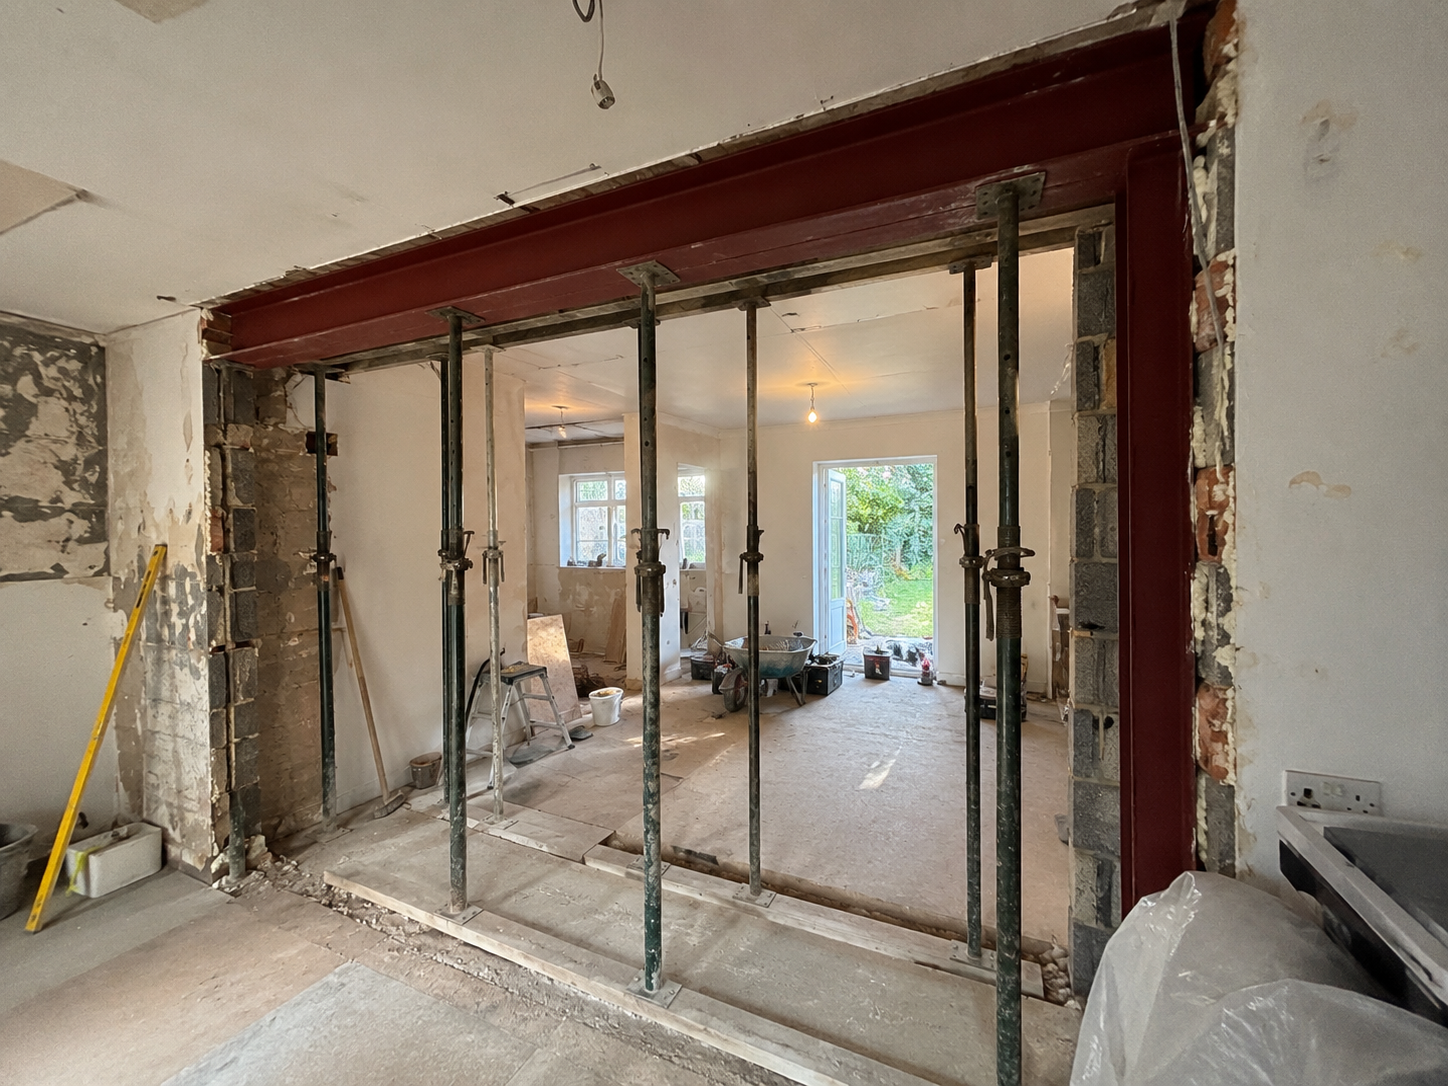
Whether you're extending your home, removing a load-bearing wall or constructing a new building, our structural engineers provide calculations and designs that comply with Building Regulations and support safe construction.
Our Core Services
-
Building Regulations Calculations
-
Steel Beam Design
-
Timber Design
-
Load Bearing Wall Removal
-
Chimney Breast Removal
-
Loft Conversion Structures
-
Open Plan Structural Alterations
-
Home Extensions Calculations
-
New Builds Structural Design
-
Outbuilding & Garden Room Structures
-
Foundation Design
-
Retaining Walls
-
Timber & Steel Frame Design
-
Garage Conversion Structures
-
Padstone & Bearing Design
-
Structural Connection Details
Our Commitment
- Every structural design is developed with buildability, efficiency and long-term performance in mind, not simply to satisfy calculations.
- We look for smarter engineering solutions that can maximise internal space, reduce unnecessary steelwork where appropriate, and create practical layouts that work for both homeowners and contractors.
Why Choose BEL Group
- Our structural engineers work closely alongside our architectural and planning teams, ensuring every beam, column and connection integrates seamlessly with the overall design.
- From chimney breast removals and open-plan layouts to loft conversions, extensions and new builds, we provide clear calculations, practical detailing and responsive technical support throughout your project.
Structural Inspections, Surveys & Professional Reports
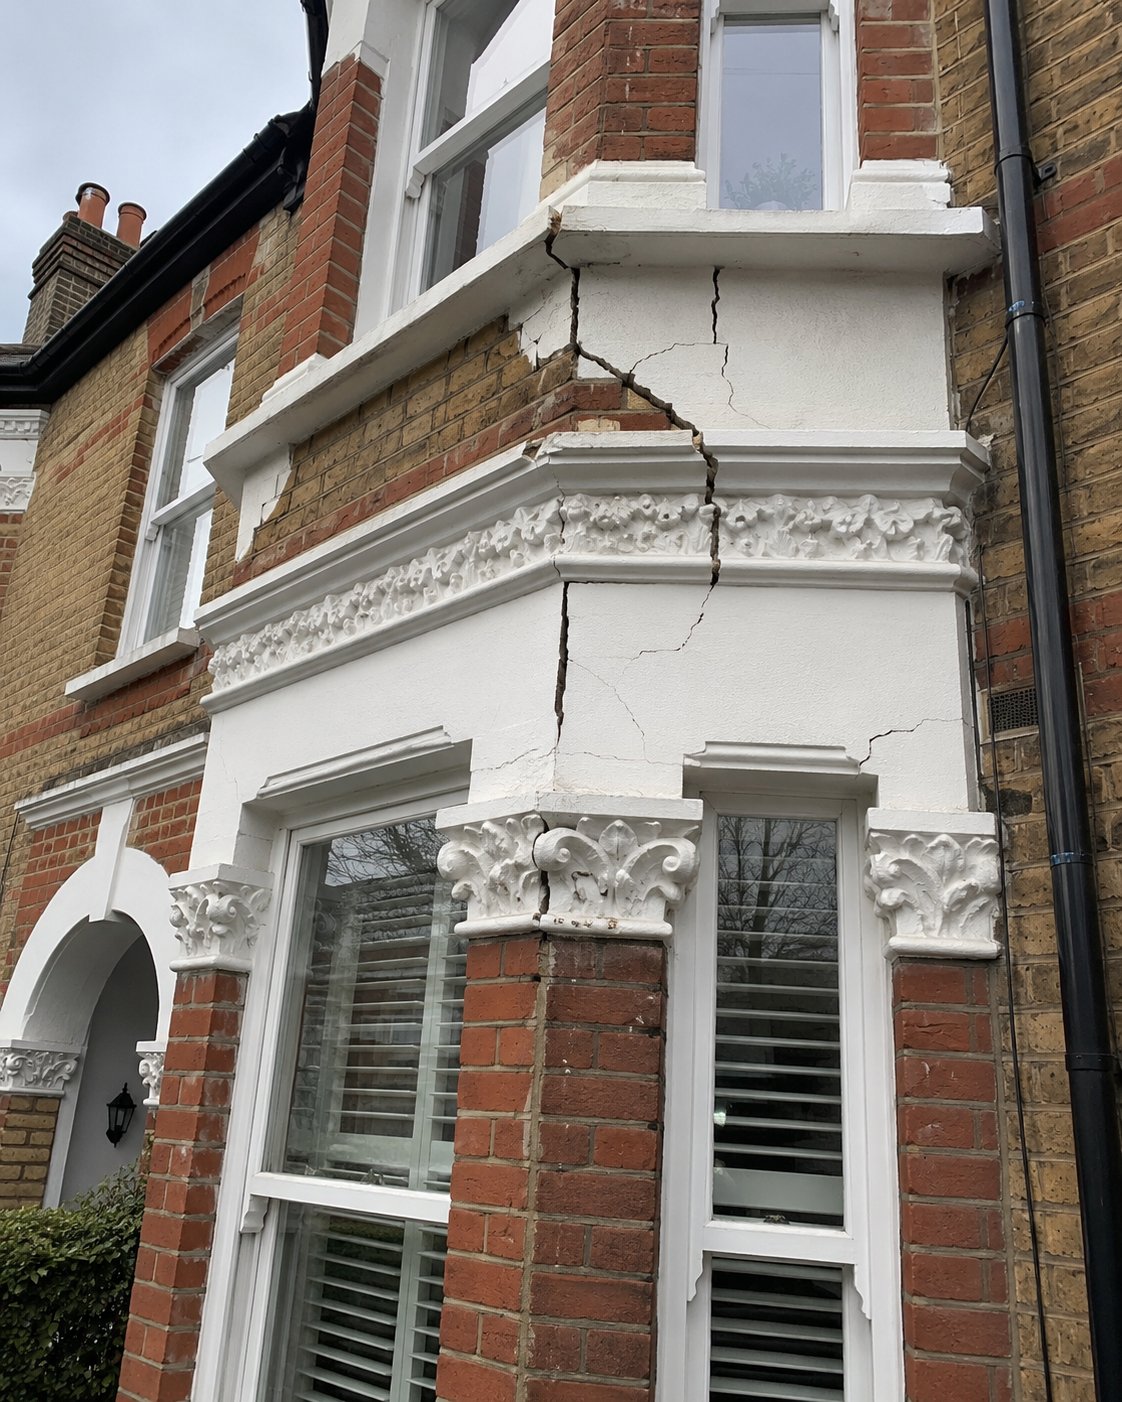
Whether you’re buying a property, investigating cracks or concerned about structural movement, our engineers provide independent inspections and clear reports to help you understand the condition of the building and the next steps required.
Our Core Services
-
Structural Surveys
-
Structural Condition Reports
-
Home Buyer Structural Reports
-
Crack Investigations
-
Subsidence Assessments
-
Insurance Reports
-
Mortgage Reports
-
Pre-Purchase Inspections
-
Structural Defect Reports
-
Expert Advice
-
Structural Connection Details
-
Structural Assessment following Defective Construction
Our Commitment
- Every structural inspection is carried out with professionalism, accuracy and impartiality, providing clients with a clear understanding of their property's condition and any structural concerns.
- We are committed to delivering thorough, evidence-based reports that help homeowners, buyers and property professionals make informed decisions with confidence.
Why Choose BEL Group
- Our structural inspection reports are prepared by Chartered Structural Engineers (CEng MICE), ensuring they meet recognised professional standards and provide reliable technical advice.
- Our reports are suitable for homeowners, property buyers, mortgage lenders, solicitors, insurers and other third parties, offering clear findings, practical recommendations and, where required, remedial solutions to address structural defects or movement.
Frequently Asked Questions
Find answers to our most commonly asked questions.
Still Have Questions?
We’re here to help you!
When do I need a Structural Engineer?
A Structural Engineer is typically required whenever structural elements of a building are being altered or when there are concerns about a property’s structural integrity. Common examples include removing load-bearing walls, creating open-plan layouts, loft conversions, home extensions, chimney breast removals, new builds, foundation design, retaining walls and structural movement investigations.
Do I need Structural Calculations for Building Regulations?
Yes. Most structural alterations require Structural Calculations to demonstrate that the proposed design complies with the Building Regulations. These calculations are normally submitted alongside your Building Regulations application and are used by Building Control and your builder during construction.
Can you provide Structural Reports for mortgage lenders, solicitors and insurers?
Yes. We provide professional Structural Inspection Reports prepared by Chartered Structural Engineers (CEng MICE), suitable for homeowners, property buyers, mortgage lenders, solicitors, insurers and other third parties. Reports clearly identify any structural concerns, explain their significance and provide recommendations where remedial works are required.
What does a Structural Defect Report include?
Every Structural Defect Report is tailored to the property and the issues identified during the inspection. Typically, our reports include:
- A visual inspection of the affected structural elements.
- Identification of structural defects, movement or damage.
- An assessment of the likely cause of the defect, where reasonably possible.
- Photographs and supporting observations.
- Professional opinion on the severity of the issue.
- Recommendations for any further investigations or remedial works.
- Structural repair details or calculations where required as part of a separate design package.
Our reports are prepared clearly and professionally, making them suitable for homeowners, property buyers, solicitors, insurers, mortgage lenders and other third parties where required.
Our Client Testimonials
Recent Feedback From Customers
Here you can read some recent reviews from our clients.
5.0
BEL Group were tremendous in partnering with me, on approach, strategy, planning and challenging the council. I successfully got planning on both sites.
Farooq G
September 2025
5.0
I recently used B.E.L Group Limited for my 6-meter rear extension and couldn't be happier. They handled everything from the initial architectural drawings to submitting the planning applications with the local authority.
Anwar Elahi
June 2026
5.0
If you are looking for an architectural team that combines expertise with genuine care, Rayhan and his team are probably one of the best in the sector.
Sharlin Ahmed
May 2026
5.0
I used BEL for my HMO change of use application and it was approved after a refusal from a different firm. They gave me a checklist of information I needed to provide - they are very knowledgeable and made the process very easy.
Minara Begum
December 2025
5.0
I cannot recommend B.E.L Group enough. Rayhan is a gentleman and is prompt with his responses. He and his team are extremely competent and meticulous in their preparation of planning applications.
Syed Ahmed
August 2025
5.0
We had the pleasure of working with BEL Group, the architect, and the experience exceeded all our expectations.
Sonya C
July 2025
5.0
I would like to highly recommend BEL Group. If you're looking for attention to detail, value, transparency and prompt communication - this is the company to use.
Mikhael Bagga
July 2025