


BEL Group > Architectural Design
Architectural Design
Professional architectural design for extensions, loft conversions, new builds and property conversions.
Extensions
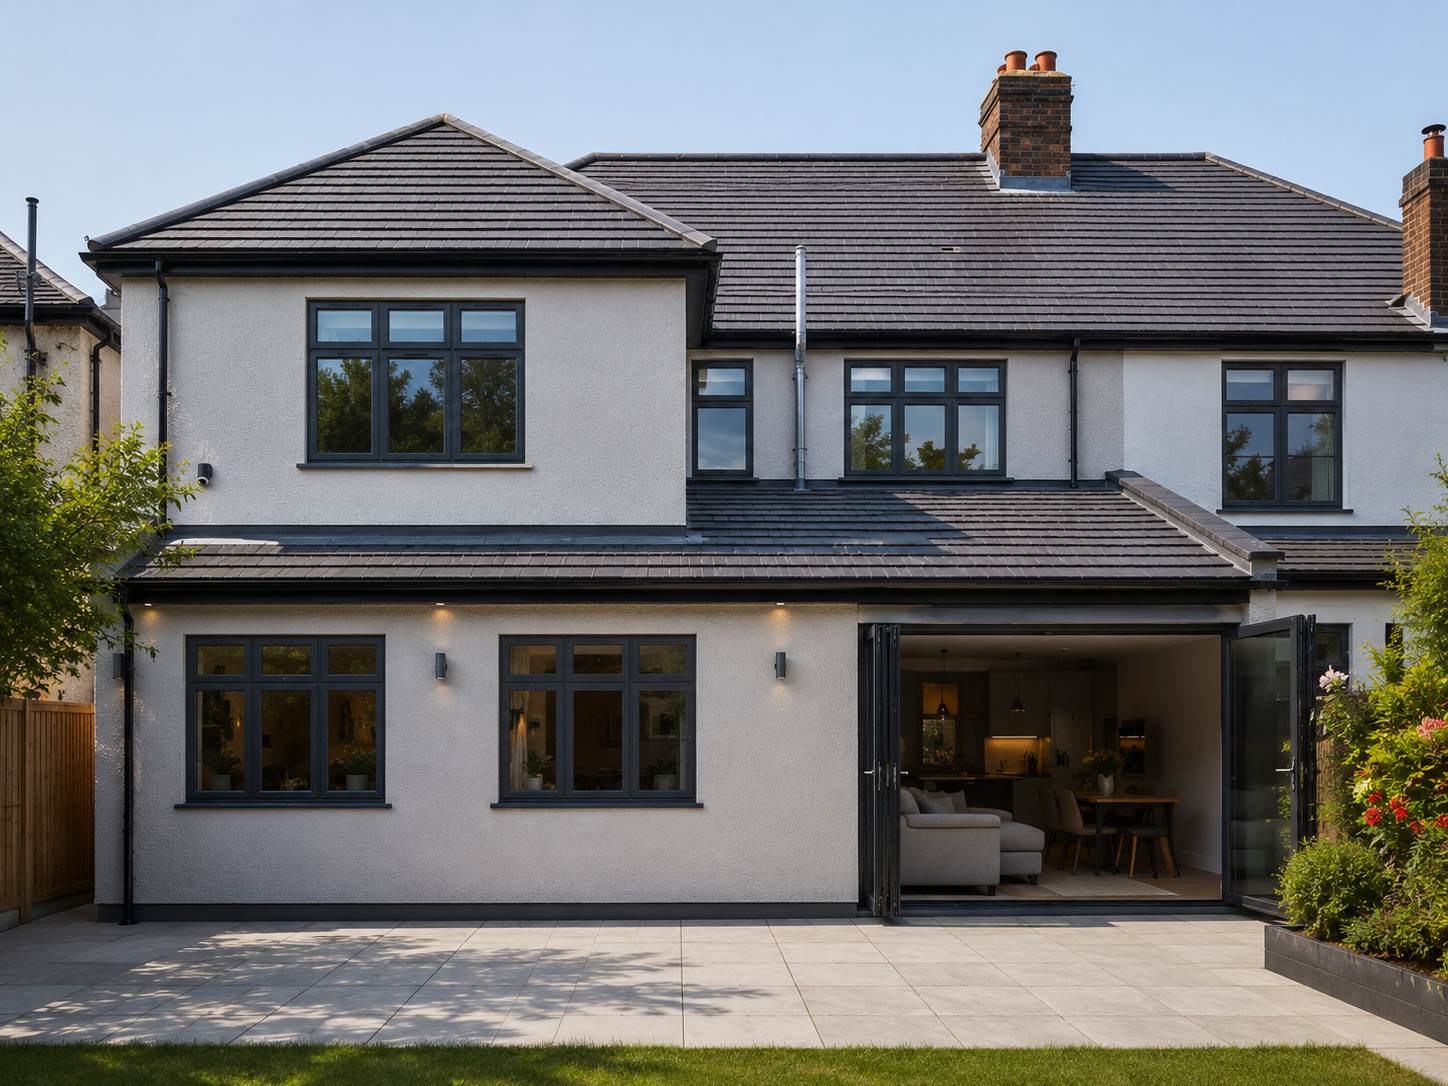
Whether you are planning a rear, side, wraparound, first-floor or double-storey extension, we prepare the architectural drawings required for planning permission and Building Regulations, helping you maximise your property’s potential.
Extension Types
-
Rear Extensions
-
Side Extensions
-
Front Extensions
-
Wraparound Extensions
-
Double-Storey Extensions
-
First-Floor Extensions
-
Infill Extensions
-
Porch Extensions
Why Clients Choose Us
- Committed to exploring every reasonable planning route, including complex sites, neighbour objections and challenging proposals
- Experienced with planning policies across London, Essex and surrounding counties.
- Practical designs that are both buildable and policy compliant.
- Drawings prepared with planning, Building Regulations and construction in mind.
What We Provide
- Site Survey
- Planning Drawings
- Building Regulations Drawings
- Technical Specifications
- Design Amendments
- Application Submission
Loft Conversions
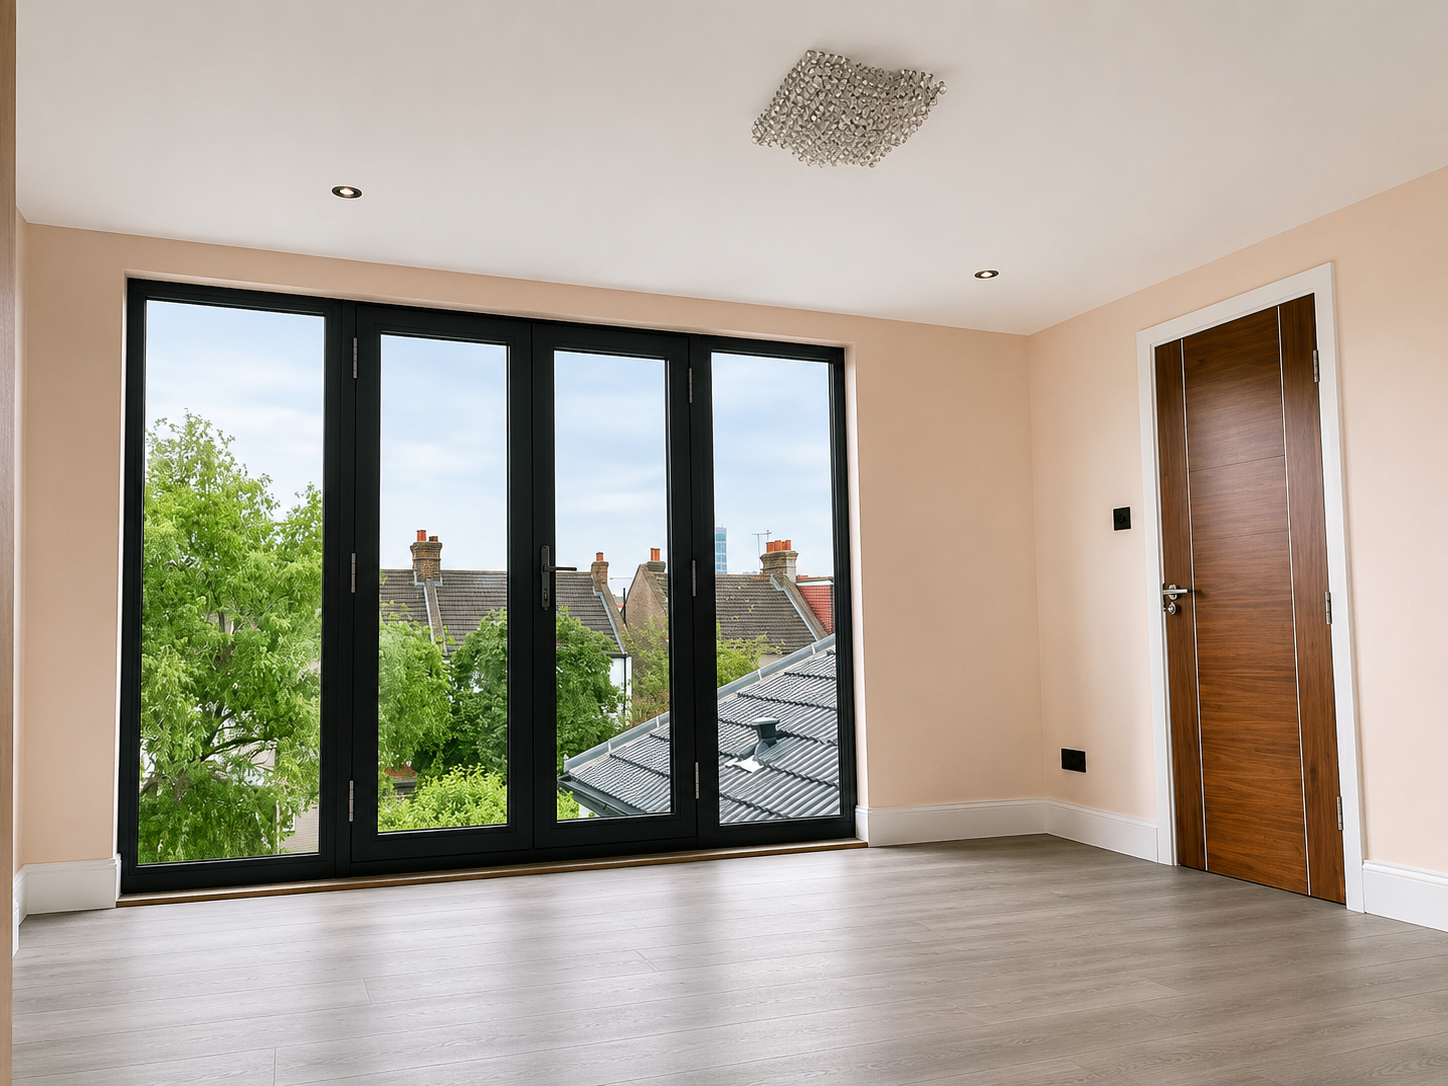
Whether you're planning a rear dormer, hip-to-gable, L-shaped dormer or rooflight conversion, we prepare the architectural drawings required for planning permission and Building Regulations, helping you unlock the full potential of your roof space.
Loft Conversion Types
-
Rear Dormer Loft Conversions
-
Hip-to-Gable Loft Conversions
-
L-Shaped Dormer Loft Conversions
-
Mansard Loft Conversions
-
Rooflight (Velux) Loft Conversions
-
Gable-End Loft Conversions
Why Clients Choose Us
- Experienced in assessing whether your loft conversion can be achieved under permitted development or requires full planning permission.
- We help maximise usable loft space while keeping the design practical, compliant and visually suitable for the property.
- Efficient designs prepared with planning, Building Regulations and structural requirements in mind.
- Committed to exploring every reasonable route for approval, including complex roof designs, neighbour concerns and challenging planning constraints.
What We Provide
- Site Survey
- Planning Drawings
- Building Regulations Drawings
- Technical Specifications
- Design Amendments
- Application Submission
New Builds
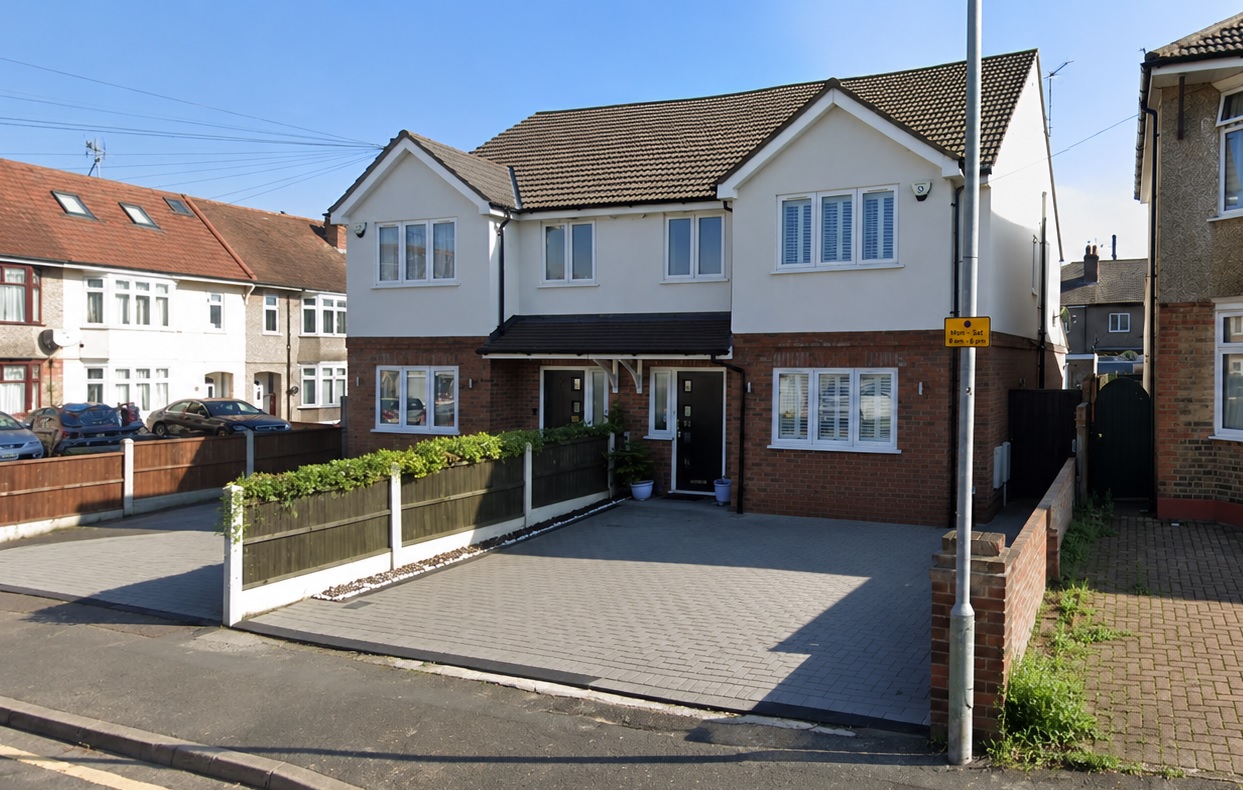
Whether you're building a single home, multiple dwellings or a commercial development, we provide architectural design services from initial concept through to planning permission and Building Regulations, creating practical, compliant and efficient designs tailored to your site.
New Build Development Types
-
Single Dwellings
-
Multiple Dwellings
-
Self-Build Homes
-
Infill Development
-
Backland Development
-
Commercial New Builds
Why Clients Choose Us
- Experienced in designing new developments that respond to local planning policies and site constraints.
- Efficient layouts that maximise development potential while maintaining high-quality living and working environments.
- Practical designs prepared with planning permission, Building Regulations and construction in mind.
- Committed to finding the best design solution for every site, including constrained plots, complex planning requirements and challenging development opportunities.
What We Provide
- Site Survey
- Feasibility & Concept Design
- Planning Drawings
- Building Regulations Drawings
- Technical Specifications
- Planning Statements & Supporting Documents
- Application Submission & Management
- Coordination of Third-Party Reports
- Design Amendments
Conversions & Change of Use
Whether you're converting an existing property, changing its planning use or exploring development potential, we provide the architectural drawings and planning support needed to transform buildings into compliant, practical and valuable spaces.
Residential Conversions
-
Garage Conversions
-
Granny Annexes
-
Outbuildings
-
Flat Conversions
-
Internal Reconfiguration
Commercial & Planning Change of Use
-
Supported Living Accommodation
-
Small & Large HMOs
-
Care Homes & Residential Institutions
-
Office to Residential
-
Business Property Change of Use
-
Other Change of Use Applications
Why Clients Choose Us
- Experienced in residential and commercial change of use applications across London, Essex and surrounding counties.
- We assess the most appropriate planning route, including permitted development, prior approval and full planning permission.
- Practical layouts designed to maximise the potential of existing buildings while meeting planning and Building Regulations requirements.
- Committed to finding the most suitable solution for complex projects, specialist accommodation and challenging planning constraints.
What We Provide
- Site Survey
- Feasibility Assessment
- Planning Drawings
- Building Regulations Drawings
- Technical Specifications
- Planning Statements & Supporting Documents
- Application Submission & Management
- Coordination of Third-Party Reports
- Design Amendments
Building Regulations & Technical Specifications
We prepare detailed Building Regulations drawings, construction specifications and coordinated technical information for extensions, loft conversions, new builds, residential conversions and commercial projects. Each package is developed around the proposed design and sets out the construction standards required for foundations, walls, floors, roofs, insulation, ventilation, fire safety, drainage, accessibility and other relevant Building Regulations requirements.
so that the architectural and technical design works together as one complete package.
Our aim is not simply to produce drawings for Building Control. We create clear, practical packages that help contractors understand the design, price the work accurately and construct it with fewer queries, delays and avoidable changes on site. Where structural engineering or specialist input is required, we coordinate the information so that the architectural and technical design works together as one complete package.
What Our Technical Packages Include
- Detailed construction drawings
- Building Regulations compliance
- Wall, floor and roof construction details
- Foundation and drainage layouts
- Insulation and thermal performance details
- Fire safety and means of escape requirements
- Ventilation and moisture control details
- Structural coordination and steelwork layouts
- Stair, glazing and accessibility compliance
- Materials, specifications and construction notes

Frequently Asked Questions
Frequently Asked Questions
Find answers to our most commonly asked questions.
Still Have Questions?
We’re here to help you!
Do you provide Building Regulations and technical drawing packages?
Yes. We provide Building Regulations drawings and technical specification packages for most projects that require them. However, if you only need planning drawings at this stage, we can also provide a planning-only package. The service can be tailored to suit your project and budget.
Do you provide a free site visit?
We provide a free initial telephone consultation. During this call, we use online mapping and property tools to review the front, rear and side of your property where possible, then advise you on the likely options.
After this, we provide a fixed-fee quote. If you are happy to proceed, the site visit and measured survey are usually booked with a 10% deposit, which forms part of your overall fee.
Do I need planning permission for my project?
Not always. Many extensions, loft conversions and other home improvements can be carried out under permitted development or through prior approval, depending on the type of project and your property’s planning history. During your initial consultation, we’ll advise you on the most suitable route before any work begins.
Can you manage the entire planning application process?
Yes. We can manage the process from the initial design through to submitting your planning application. Where specialist reports are required, such as Flood Risk Assessments, Biodiversity Net Gain (BNG), Ecology Surveys or other supporting documents, we’ll coordinate these with trusted consultants to help keep your project moving.
Our Client Testimonials
Recent Feedback From Customers
Here you can read some recent reviews from our clients.
5.0
BEL Group were tremendous in partnering with me, on approach, strategy, planning and challenging the council. I successfully got planning on both sites.
Farooq G
September 2025
5.0
I recently used B.E.L Group Limited for my 6-meter rear extension and couldn't be happier. They handled everything from the initial architectural drawings to submitting the planning applications with the local authority.
Anwar Elahi
June 2026
5.0
If you are looking for an architectural team that combines expertise with genuine care, Rayhan and his team are probably one of the best in the sector.
Sharlin Ahmed
May 2026
5.0
I used BEL for my HMO change of use application and it was approved after a refusal from a different firm. They gave me a checklist of information I needed to provide - they are very knowledgeable and made the process very easy.
Minara Begum
December 2025
5.0
I cannot recommend B.E.L Group enough. Rayhan is a gentleman and is prompt with his responses. He and his team are extremely competent and meticulous in their preparation of planning applications.
Syed Ahmed
August 2025
5.0
We had the pleasure of working with BEL Group, the architect, and the experience exceeded all our expectations.
Sonya C
July 2025
5.0
I would like to highly recommend BEL Group. If you're looking for attention to detail, value, transparency and prompt communication - this is the company to use.
Mikhael Bagga
July 2025