


Borough
London Borough of Havering
Application Type
Householder Planning Permission
Project Type
First Floor Side Extension
Outcome
Planning Permission Granted
Project Overview
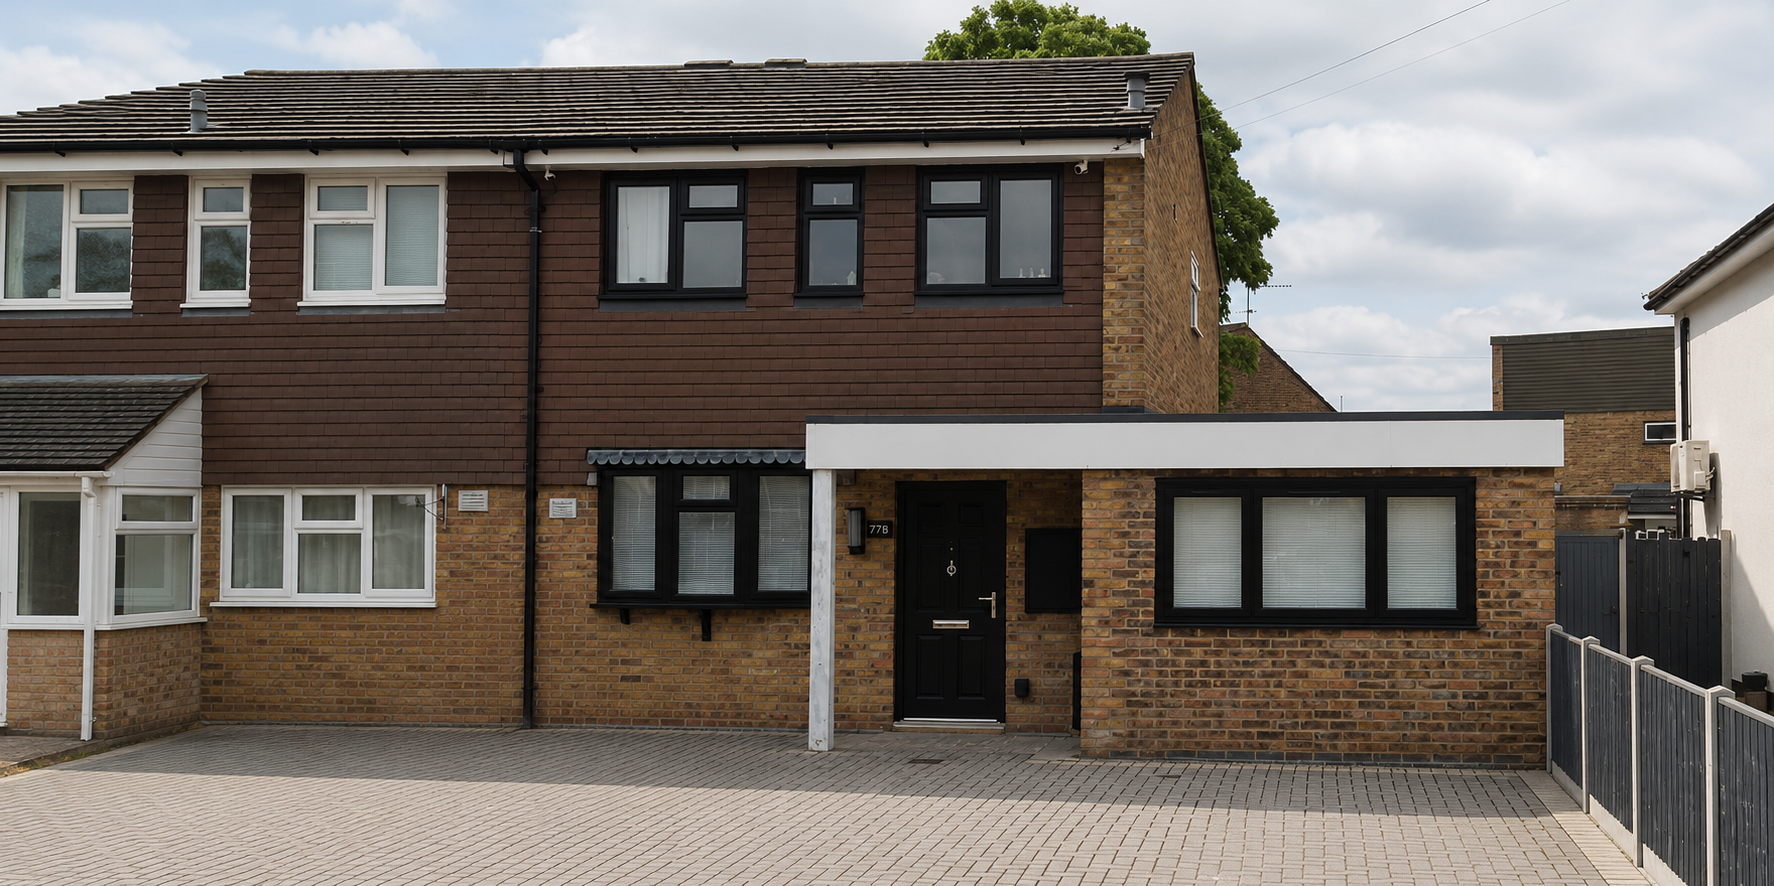
This project involved the design of a first floor side extension at a residential property in Hornchurch, with the extension also projecting approximately 3 metres beyond the existing rear wall.
B.E.L Group developed the architectural design to create valuable additional accommodation while ensuring the extension integrated appropriately with the scale, appearance and character of the existing property.
We prepared the planning drawings and supporting Design and Access Statement, and managed the householder planning application through to approval.
Following planning approval, B.E.L Group also prepared the Building Regulations drawings and technical package, together with the structural calculations required for construction.
The project demonstrates a coordinated approach from initial design and planning through to the technical and structural stages, allowing the client to progress the approved extension towards construction.
Services Provided
- Initial Consultation
- Architectural Design
- Existing and Proposed Planning Drawings
- Design and Access Statement
- Householder Planning Application Submission
- Planning Application Management Through to Decision
- Building Regulations Drawings
- Technical Specifications
- Structural Calculations and Design