


Borough
Basildon Borough Council
Application Type
Householder Planning Permission
Project Type
Single Storey Side Extension
Outcome
Planning Permission Granted
Project Overview
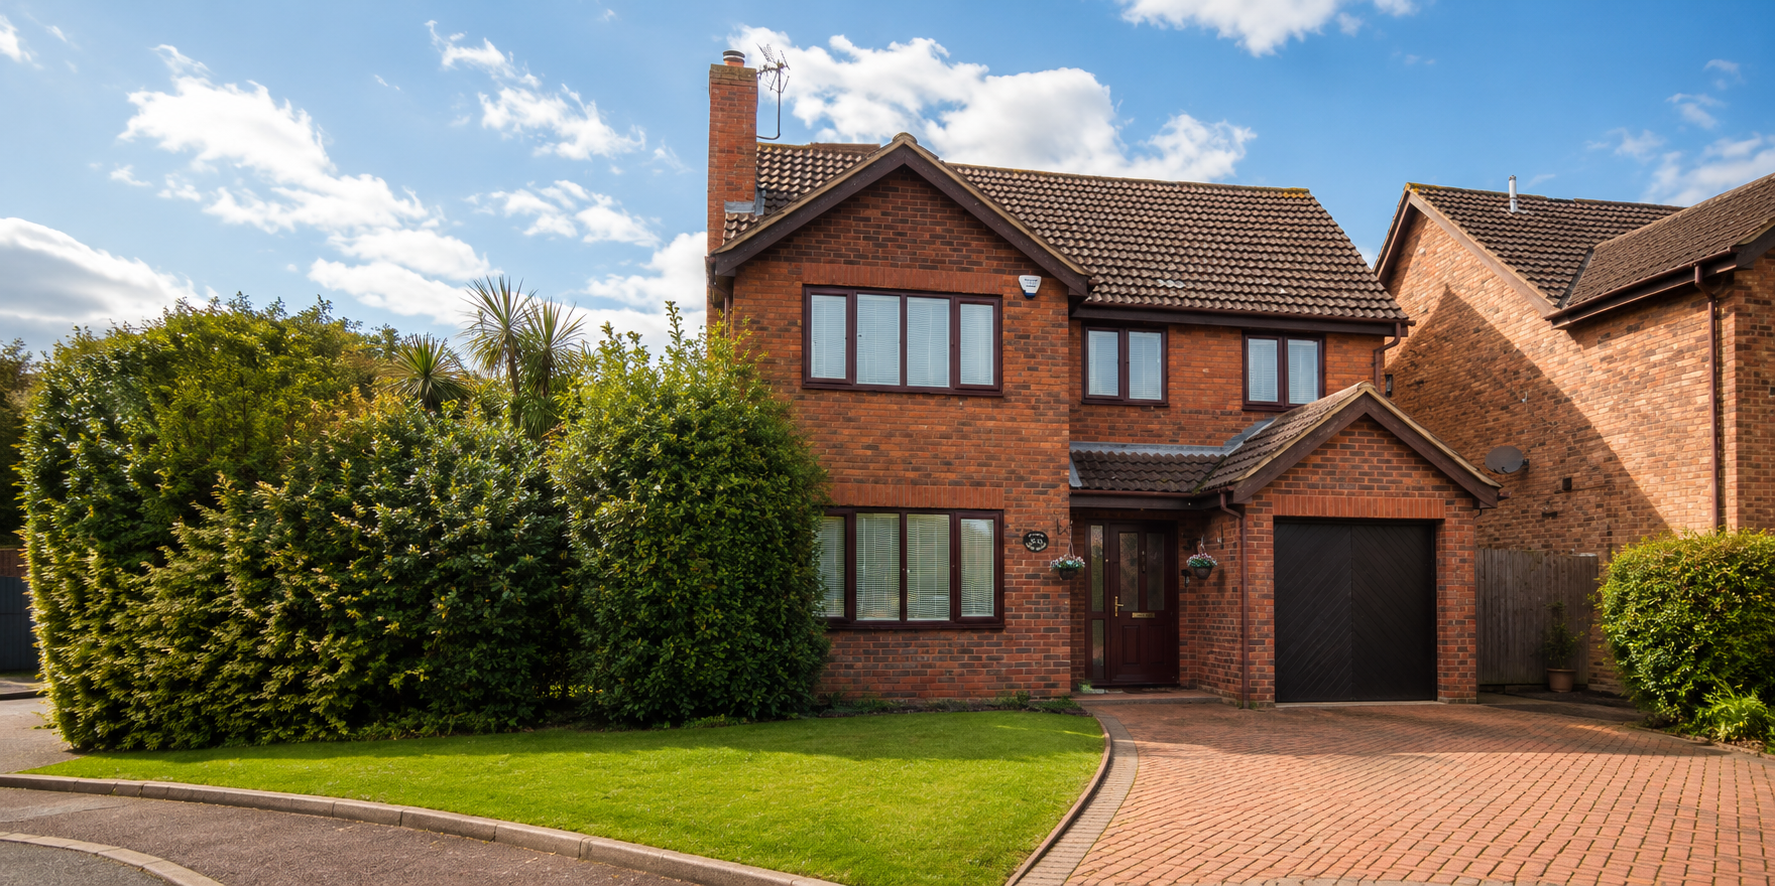
This project involved the design of a single storey side extension to create valuable additional living space for a family home in Wickford.
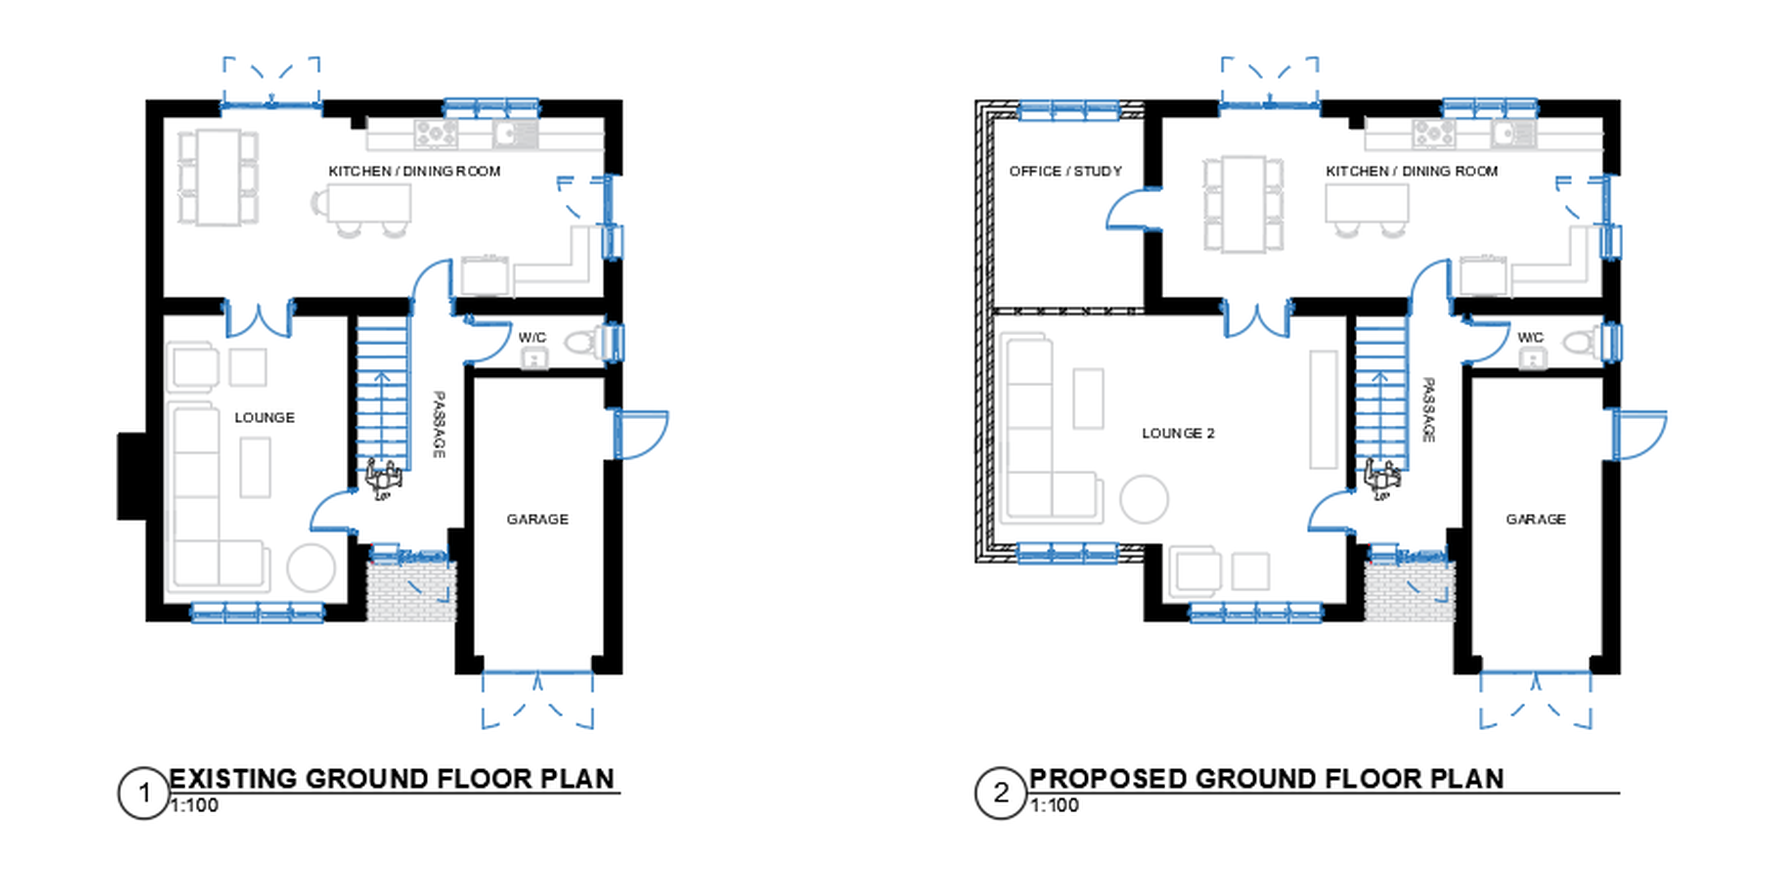
B.E.L Group visited the property and carried out a measured survey of the existing house before developing the architectural design for the proposed extension. The available space to the side of the property provided an opportunity to increase the internal floor area and create the additional accommodation needed by the family.
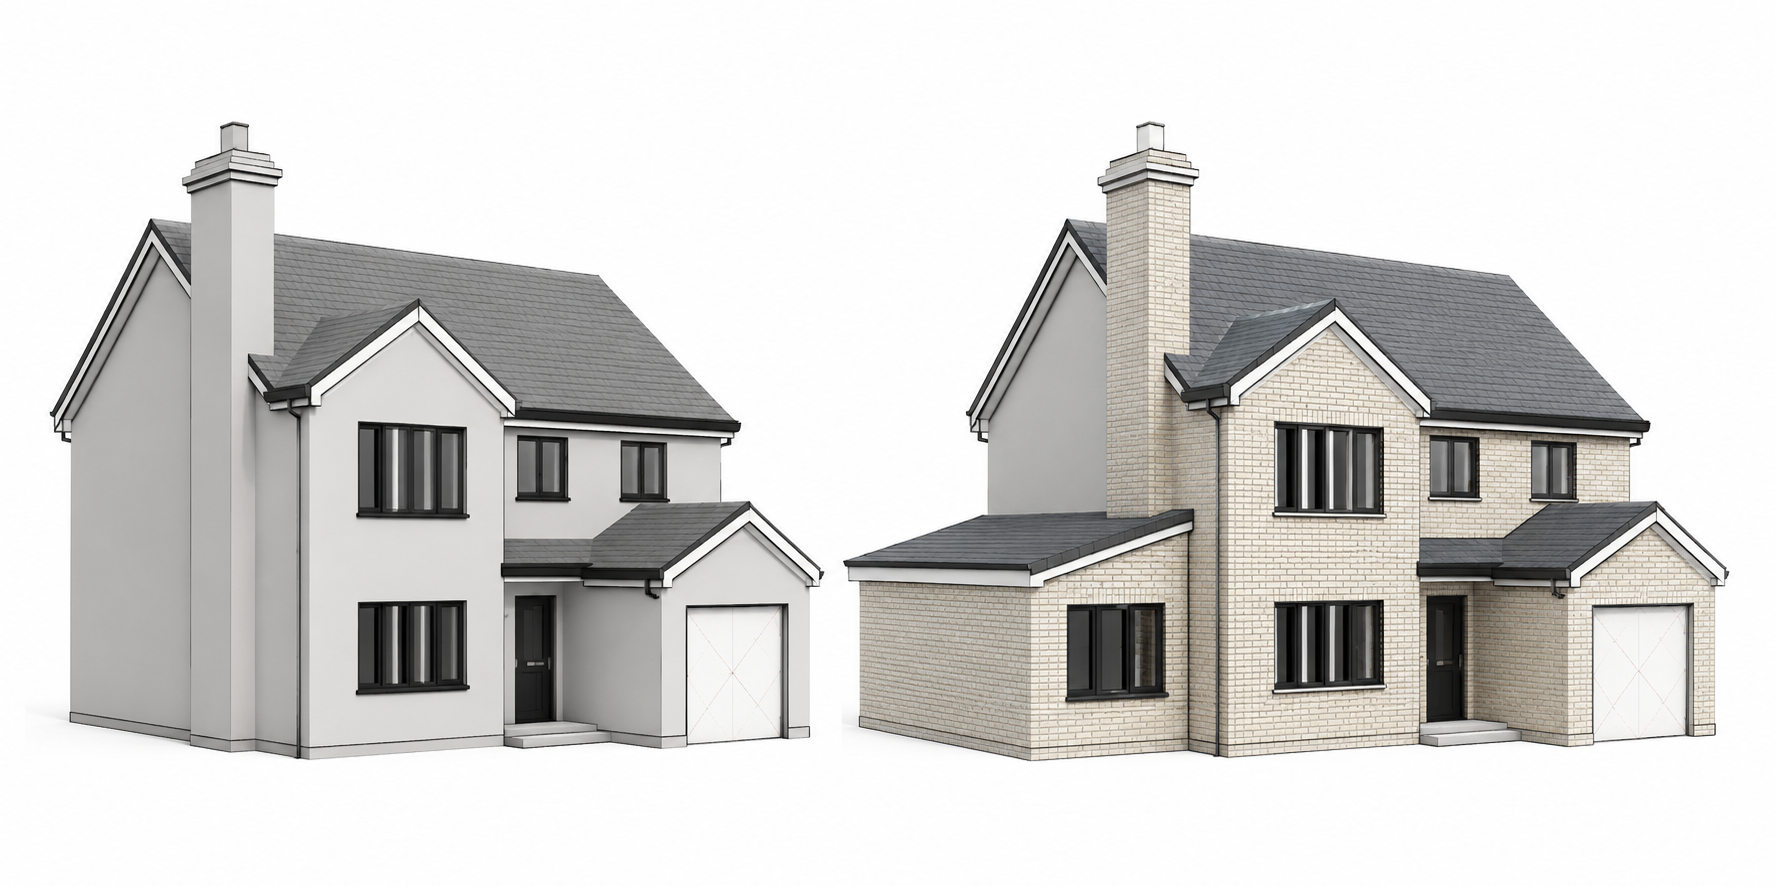
The extension was carefully designed to integrate with the existing property and make effective use of the available space while maintaining the character and appearance of the original house.
B.E.L Group prepared the architectural drawings and managed the householder planning application through to approval.
Following planning approval, we also prepared the Building Regulations drawings and technical specification package, together with the structural calculations and foundation design required for construction.
The foundation design required particular consideration due to the influence of several nearby trees and the presence of a high water table. These site conditions were taken into account when developing the structural and foundation strategy, helping to ensure the proposed extension could be constructed safely and appropriately for the ground conditions.
Services Provided
- Initial Consultation
- Site Visit and Measured Survey
- Architectural Design
- Existing and Proposed Planning Drawings
- Design and Access Statement
- Householder Planning Application Submission
- Planning Application Management Through to Decision
- Building regulation and technical package
- Structural Calculations