


Borough
London Borough of Newham
Application Type
Householder Planning Permission
Project Type
Infill & First Floor Rear Extension
Outcome
Planning Permission Granted
Project Overview
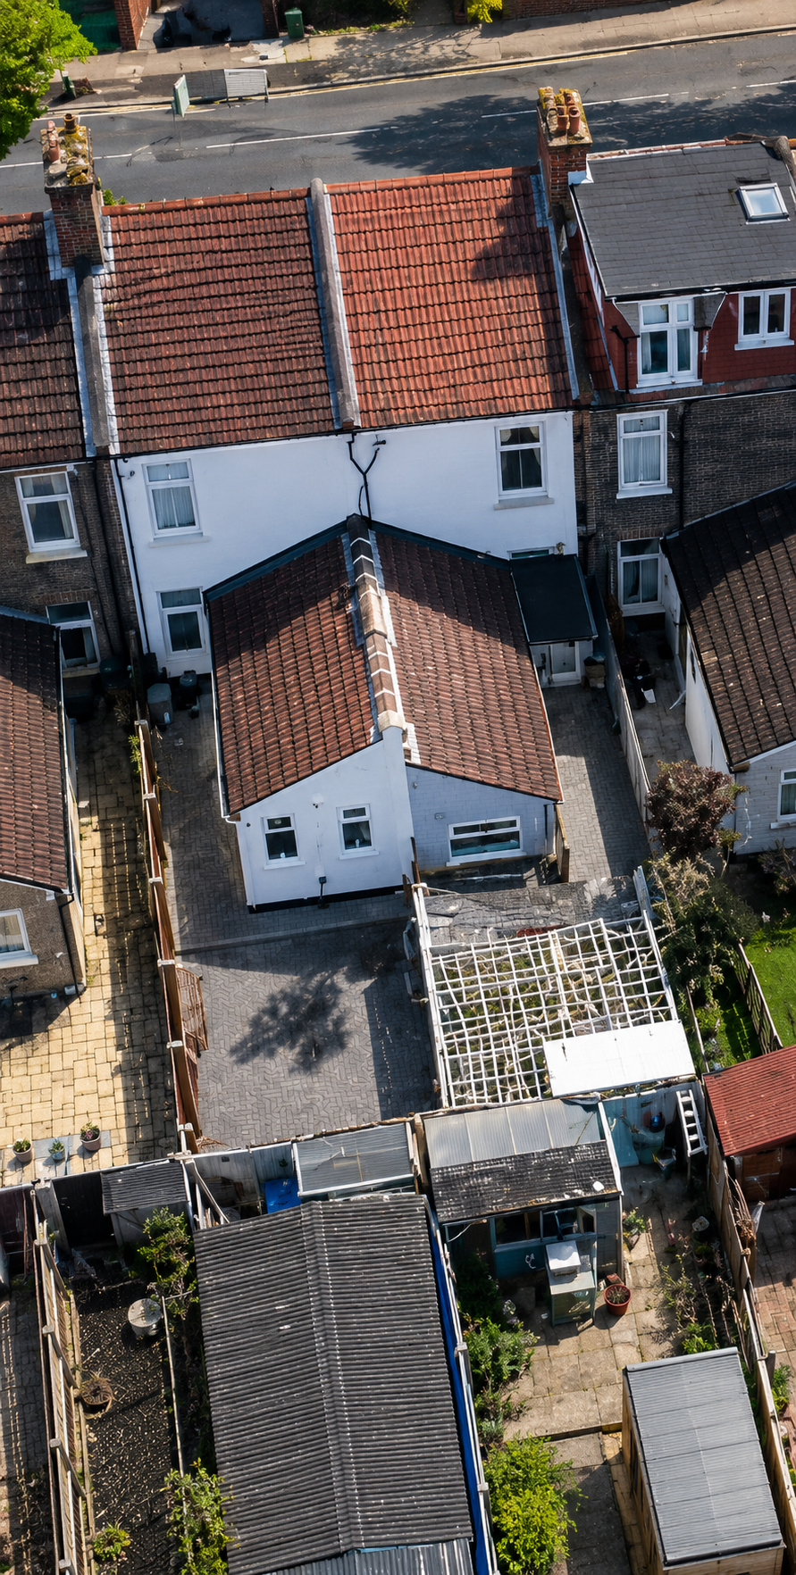
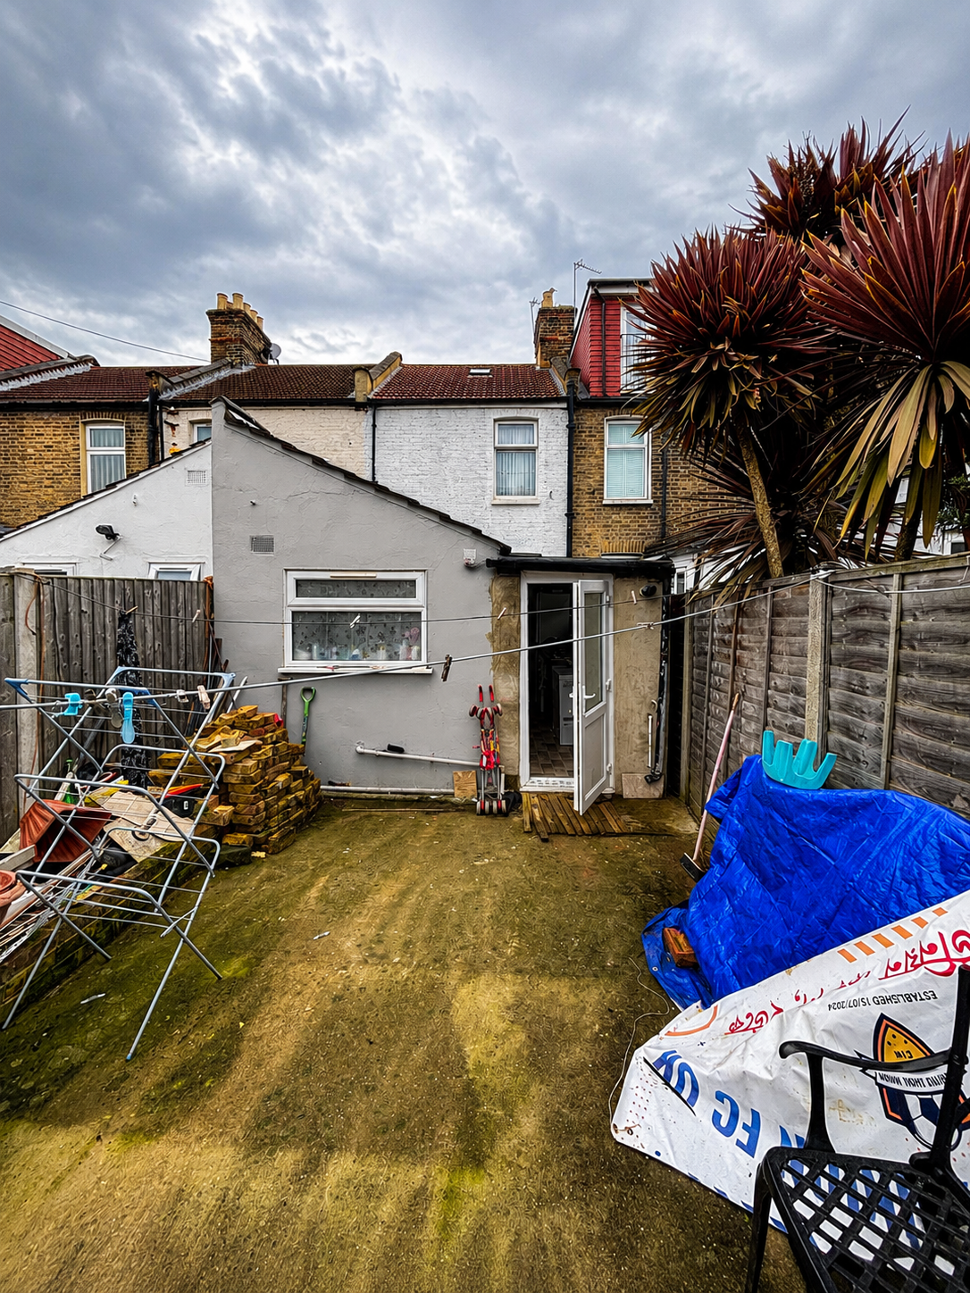
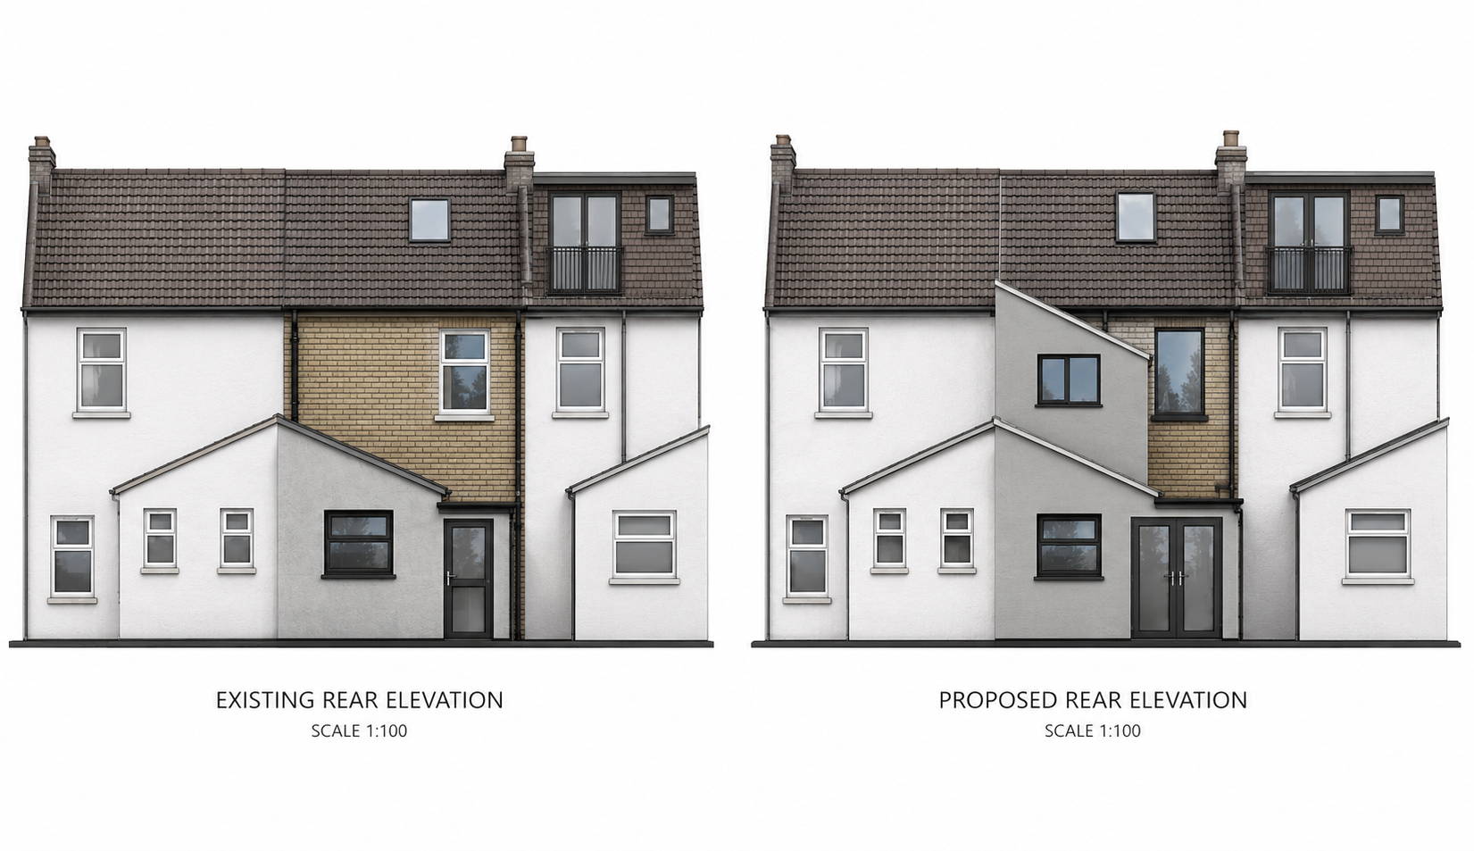
This project involved the redesign and regularisation of an existing rear extension at a residential property in Plaistow, together with the addition of a new first floor rear extension.
The client had previously received an enforcement notice requiring the removal of an unauthorised extension. B.E.L Group reviewed the existing arrangement and developed a new compliant design that retained the same general footprint while addressing the planning issues that had led to enforcement action.
We prepared the architectural drawings, Planning Statement and Design & Access Statement, and managed the planning application through to approval. Planning permission was successfully secured for the redesigned infill rear extension together with a first floor rear extension.
A key aspect of the project was obtaining approval for the first floor rear extension despite the neighbouring property not having a comparable first floor extension. The proposal therefore required careful consideration of its relationship with the adjoining property, including potential impacts on outlook, privacy and daylight. The design and supporting planning case demonstrated that the extension could be accommodated without causing unacceptable harm to neighbouring amenity.
Following planning approval, B.E.L Group prepared the Building Regulations drawings and technical specification package, together with the structural calculations and design required for construction.
We also provided Party Wall surveying services due to the proposed excavation works being within 3 metres of neighbouring foundations. This allowed the client to address their obligations under the Party Wall etc. Act 1996 before construction commenced.
The project demonstrates B.E.L Group’s ability to take on complex situations involving previous unauthorised works, enforcement action and constrained neighbouring relationships, and develop a compliant planning and technical solution that allows the client to move forward with confidence.
Services Provided
- Initial Consultation
- Review of Enforcement Notice and Existing Works
- Architectural Design
- Existing and Proposed Planning Drawings
- Planning Statement
- Design & Access Statement
- Householder Planning Application Submission
- Planning Application Management Through to Decision
- Building Regulations Drawings
- Technical Specifications
- Structural Calculations and Design
- Party Wall Surveying Services