


Borough
London Borough of Redbridge
Application Type
Householder and Full Planning Permission
Project Type
Loft Conversion, First Floor Side Extension & Granny Annexe
Outcome
Planning Permission Granted
Project Overview
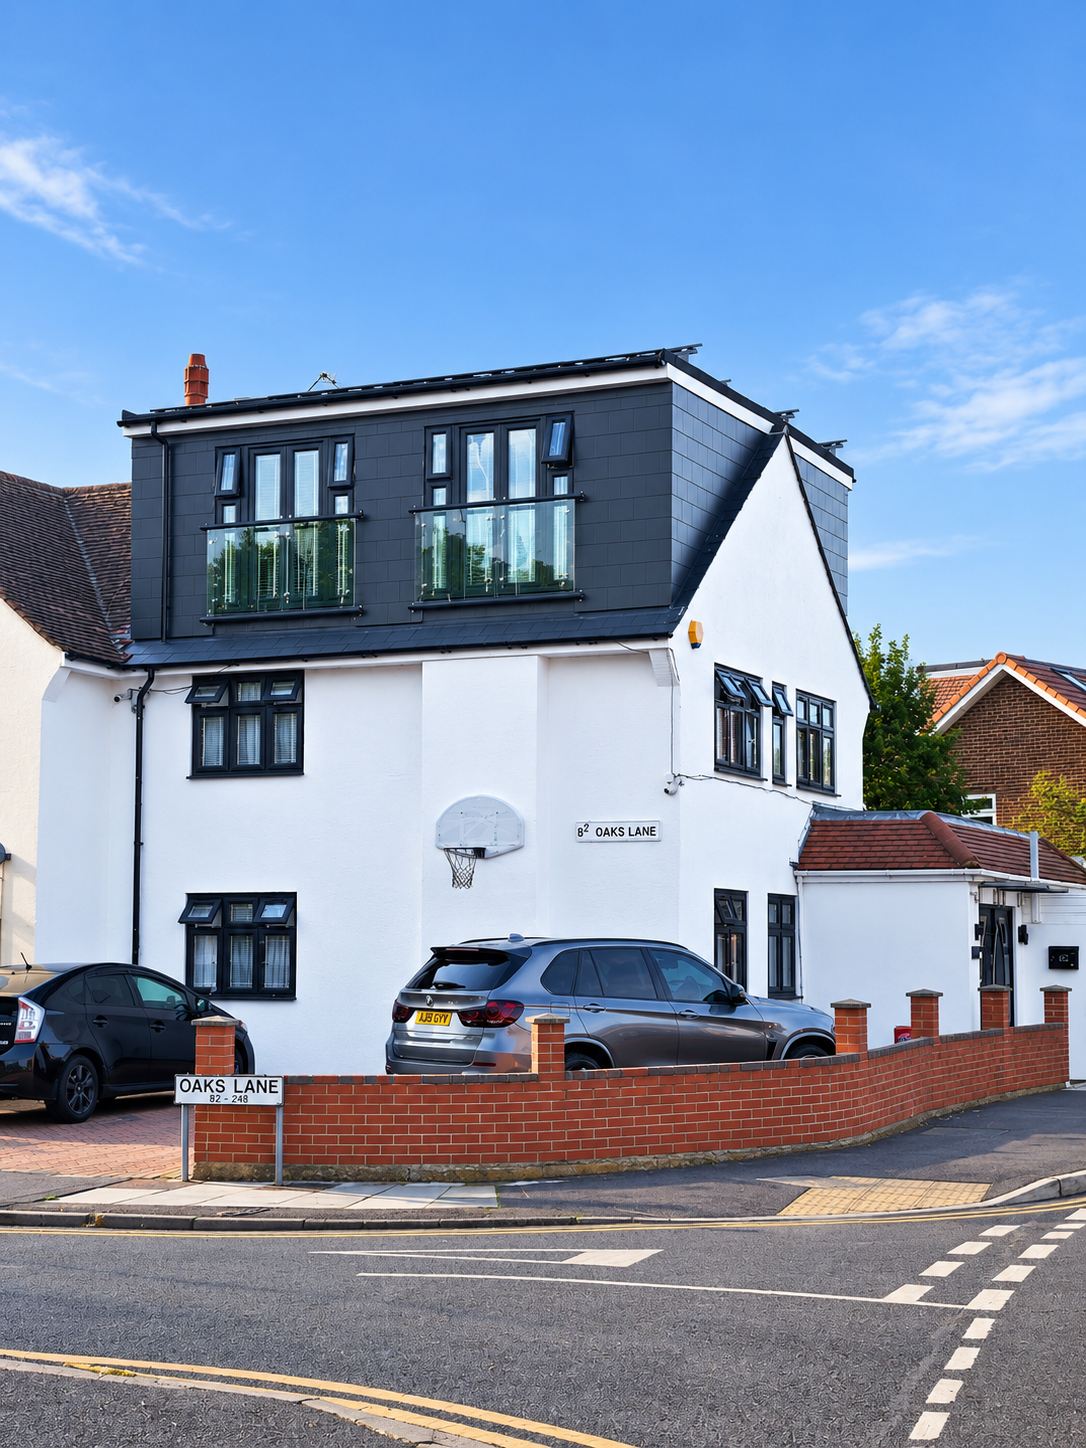
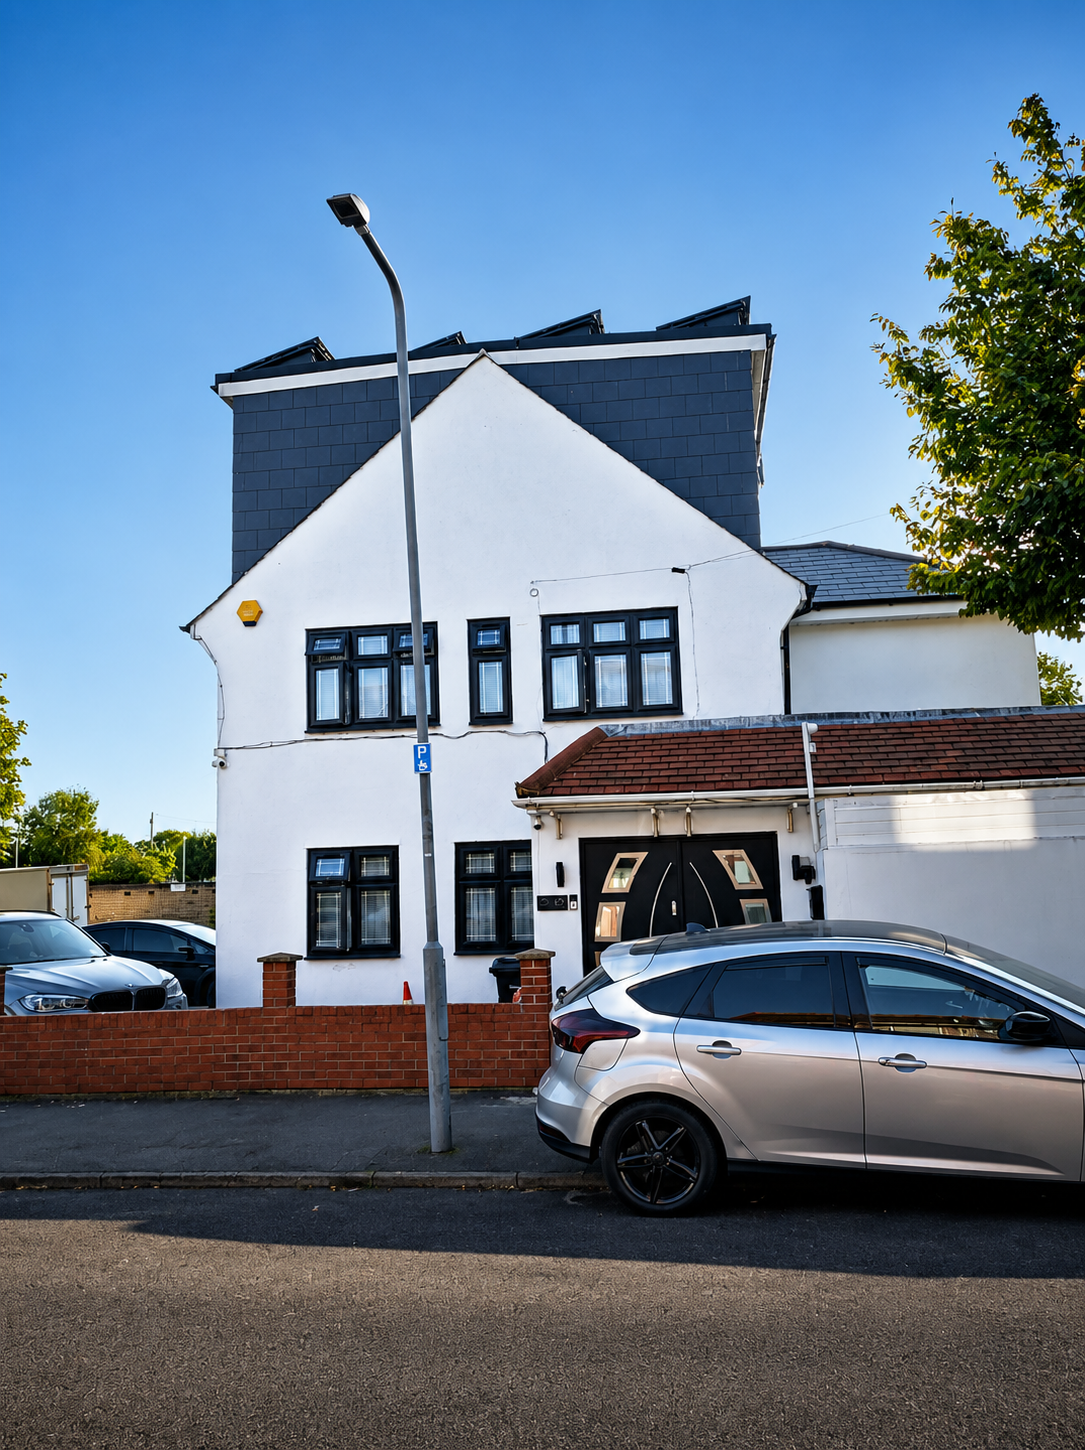
This project involved a first-floor side extension with a hipped roof, removal of the existing chimney, a loft conversion with two side dormers and Juliet balconies, and the demolition of an existing outbuilding to create a new detached granny annexe.
B.E.L Group prepared the planning design and application through to approval. We also completed the Building Regulations package, structural calculations and interior design for the project
Services Provided
- Initial Consultation
- Site Visit and Measured Survey
- Architectural Design
- Planning Drawings
- Planning Statement
- Planning Application Submission
- Building Regulations and Technical Drawings
- Structural Design
- Structural Calculations
- Interior Design