


Borough
London Borough of Redbridge
Application Type
Householder Planning and Full Planning
Project Type
House Extension and Conversion into Two Flats
Outcome
Planning Permission Granted
Project Overview
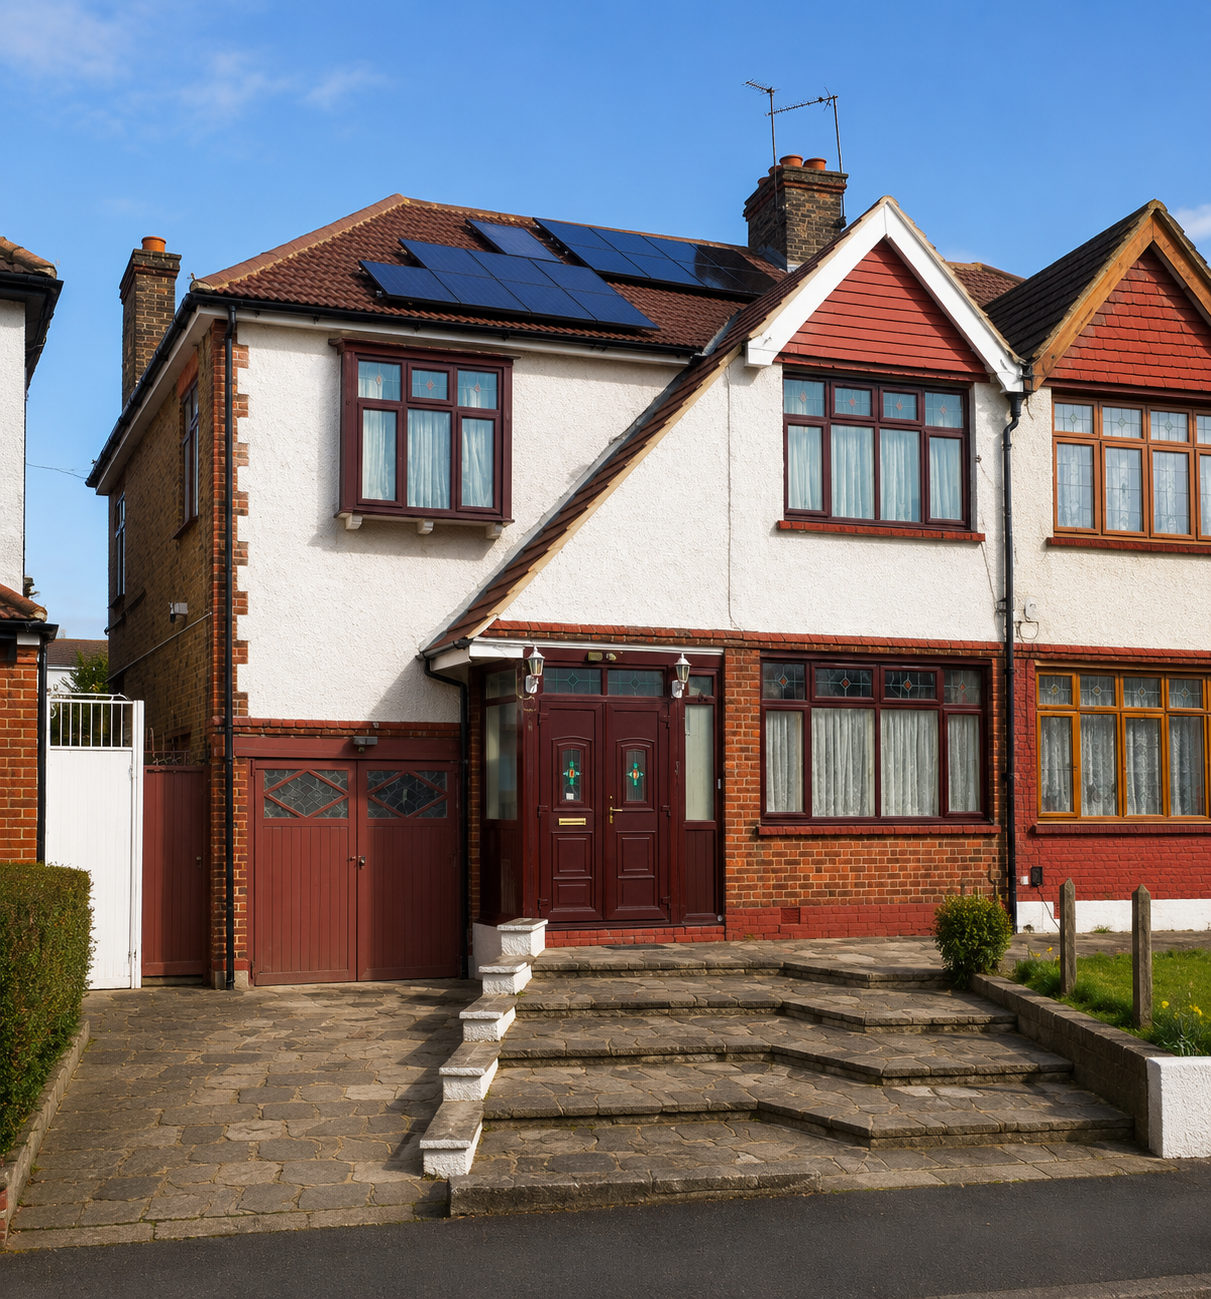
This house conversion to flats project in Ilford was delivered in two planning stages and involved a significant transformation of the existing property.
The first stage included a ground-floor rear extension, dormer loft conversion, conversion of the existing garage into a habitable room and a dropped kerb application to create a new driveway.
Following approval of these works, B.E.L Group prepared a further planning application for the house conversion to flats, creating two separate self-contained homes. The layouts were carefully designed so that each flat could function independently, with its own private entrance and access to private rear garden space.
B.E.L Group provided the architectural drawings and planning services for both stages of the project, managing the applications through the planning process.
Services Provided
- Initial Consultation
- Site Visit and Measured Survey
- Architectural Design
- Planning Drawings
- Planning Statements
- Planning Application Submissions
- Dropped Kerb Application
- Building Regulations and Technical Drawings
- Structural Design
- Structural Calculations
- Drainage Plans