


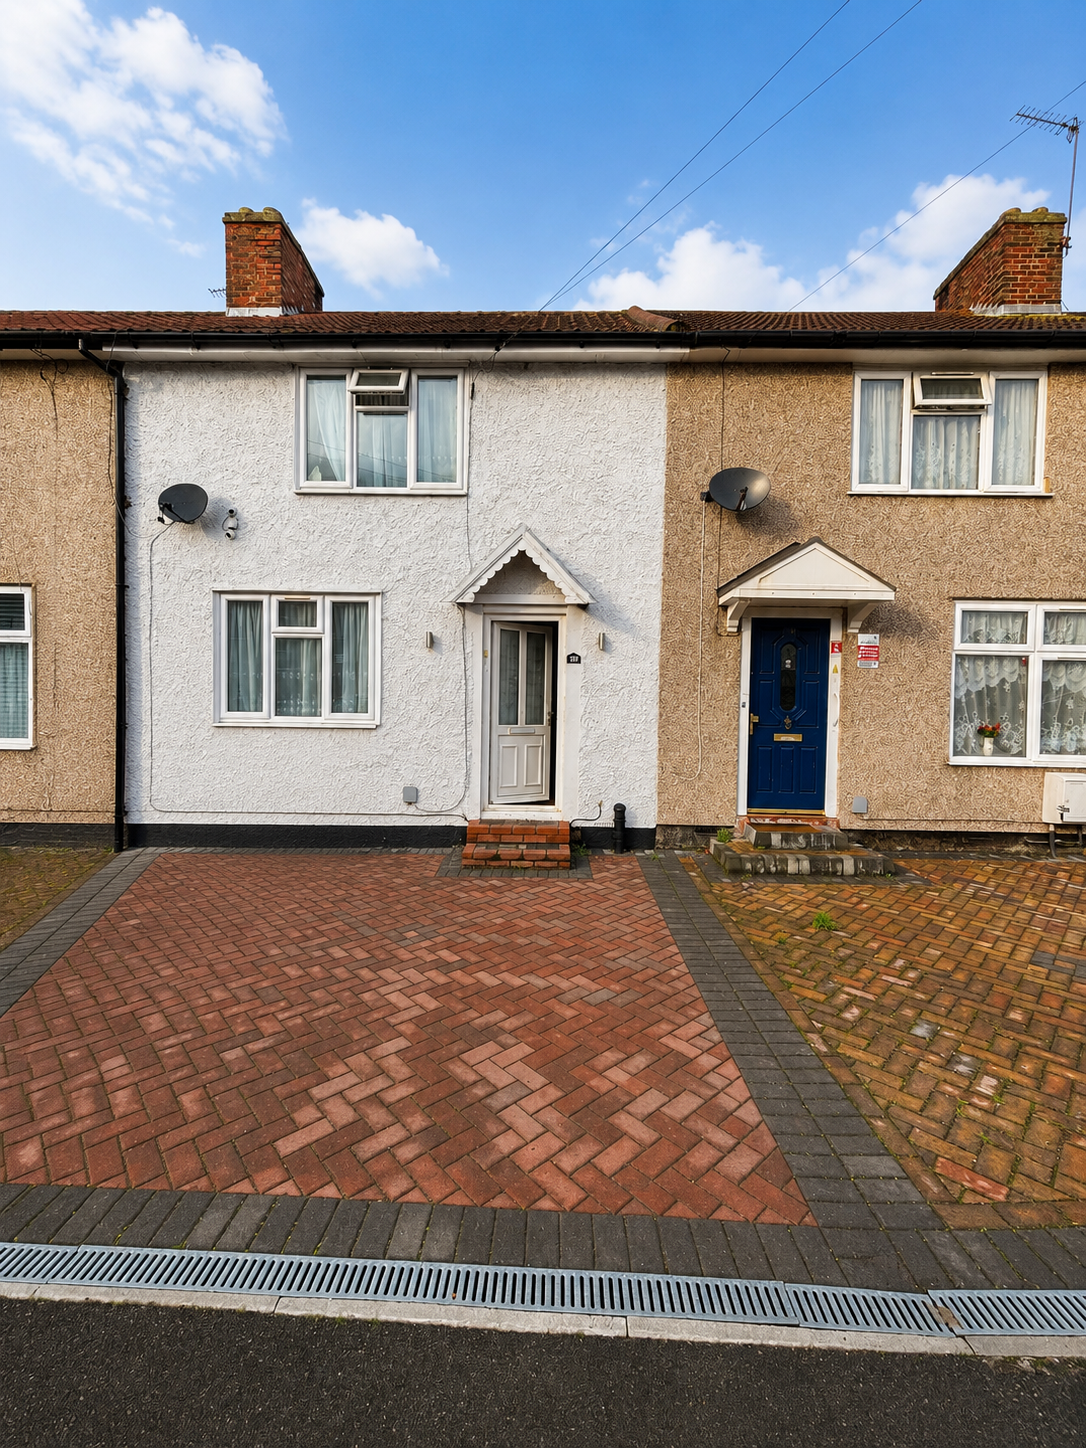
Borough
London Borough of Barking & Dagenham
Application Type
Prior Approval – Larger Home Extension
Project Type
6 Metre Rear Extension
Outcome
Prior Approval Granted
Project Overview
This project involved securing Prior Approval for a 6 metre rear extension under the Larger Home Extension prior approval process at a residential property in Dagenham.
B.E.L Group prepared the architectural drawings and managed the application process, guiding the client through the Prior Approval requirements and the neighbour consultation process.
A key challenge with this project was the relationship with neighbouring properties, as the adjoining neighbours initially raised concerns regarding the proposed extension. B.E.L Group supported the client throughout the process, providing guidance on how to approach discussions with neighbours and helping both parties reach a mutual agreement. This collaborative approach allowed the proposal to progress positively and contributed towards securing approval.
Following approval, B.E.L Group prepared the Building Regulations package and structural calculations required for construction.
Due to the surrounding site conditions, with a number of trees located within the vicinity of the proposed extension, additional consideration was given to the foundation design. Alongside the structural design for the extension, B.E.L Group provided a suitable foundation strategy to account for potential tree influence and ground movement considerations.
The completed project demonstrates B.E.L Group’s ability to manage the full process from planning approval through to technical design, while addressing complex site constraints and neighbouring considerations.
Services Provided
- Initial Consultation
- Site Visit and Measured Survey
- Architectural Design
- Existing and Proposed Drawings
- Prior Approval Application Submission
- Neighbour Consultation Guidance
- Planning Application Management
- Building Regulations Drawings
- Technical Specifications
- Structural Calculations
- Foundation Design